




Even small spaces can be lived wonderfully. This Le Mont unit, with its off-white and natural wood tones, accented by warm lighting and metal details, weaves the living room, master bedroom, and kid’s room into a gentle, practical, modern luxury home.
🪞 Living Room | Integrated Wall Design
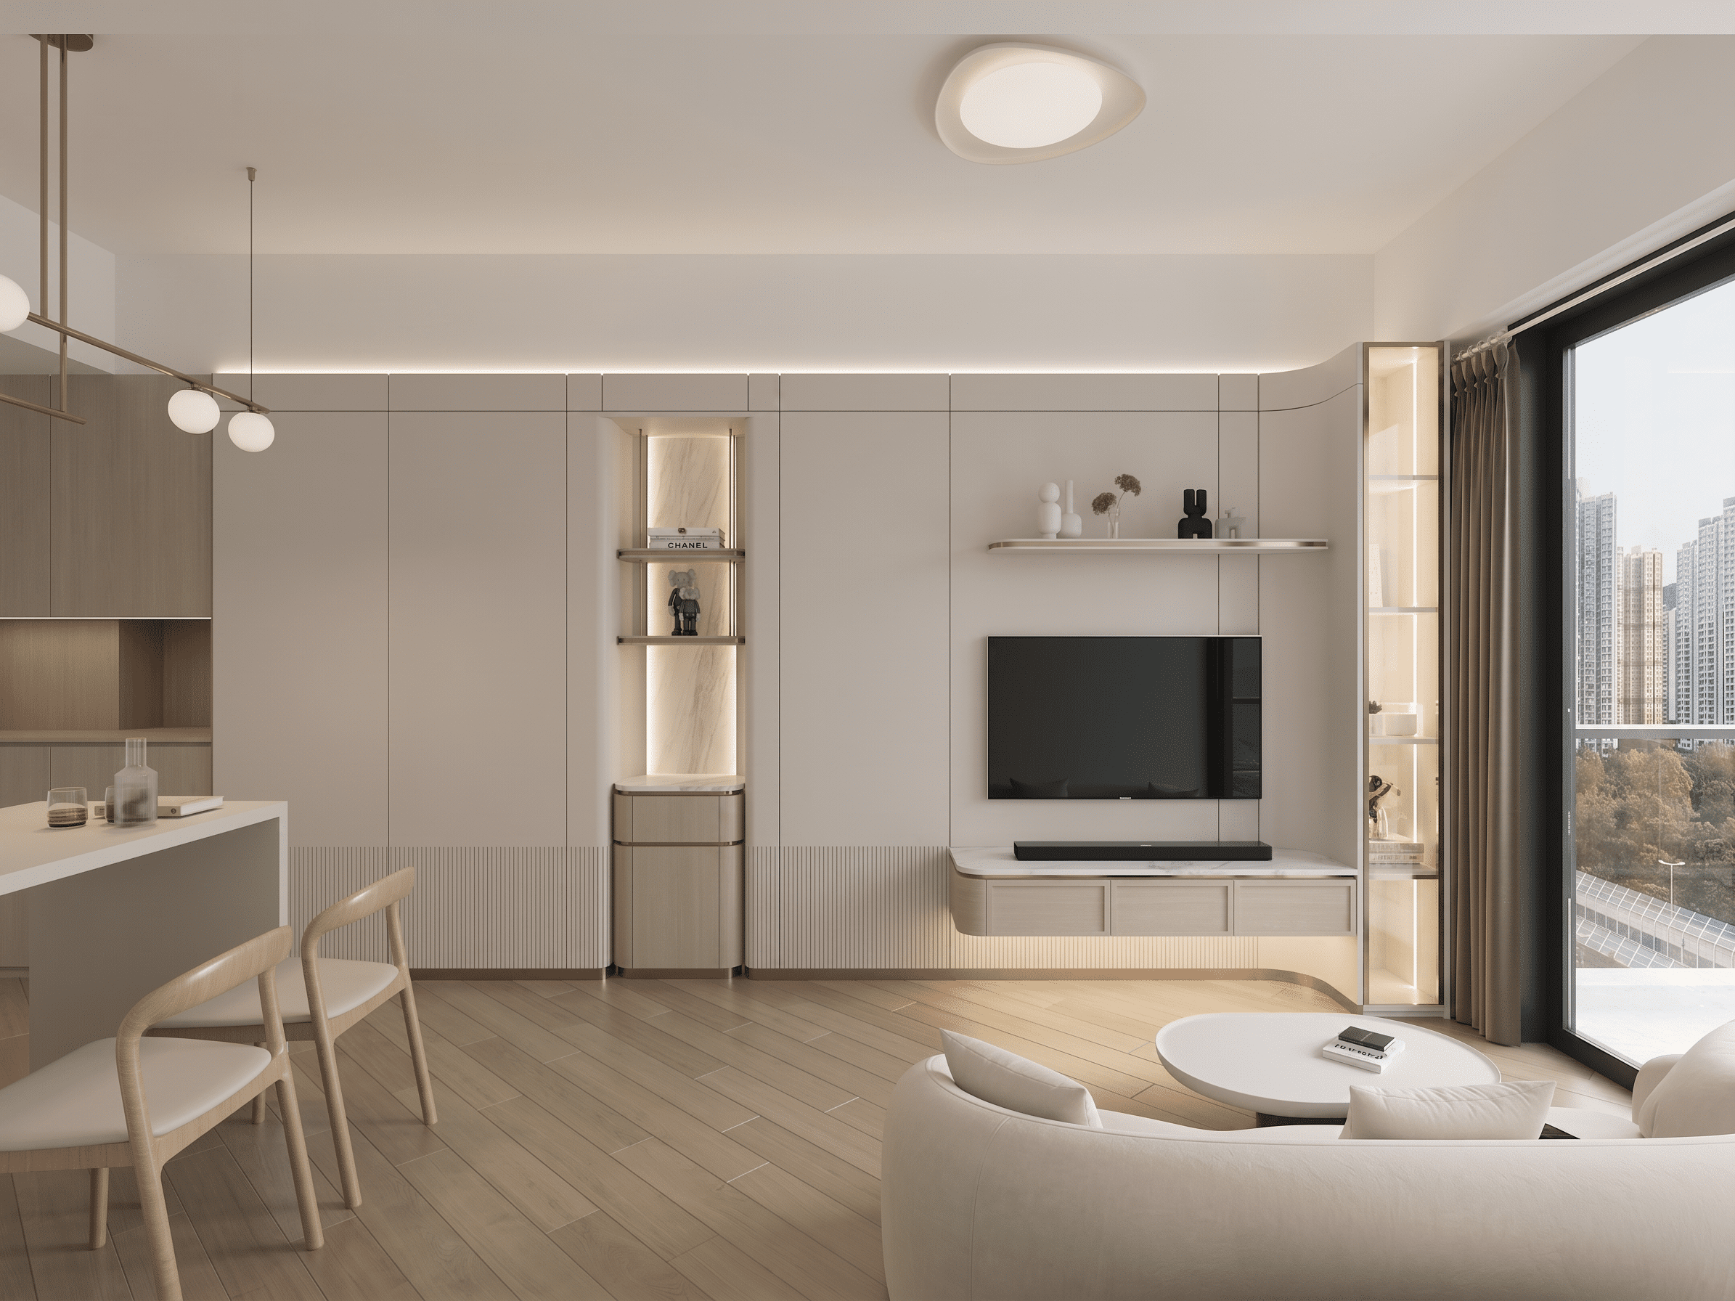
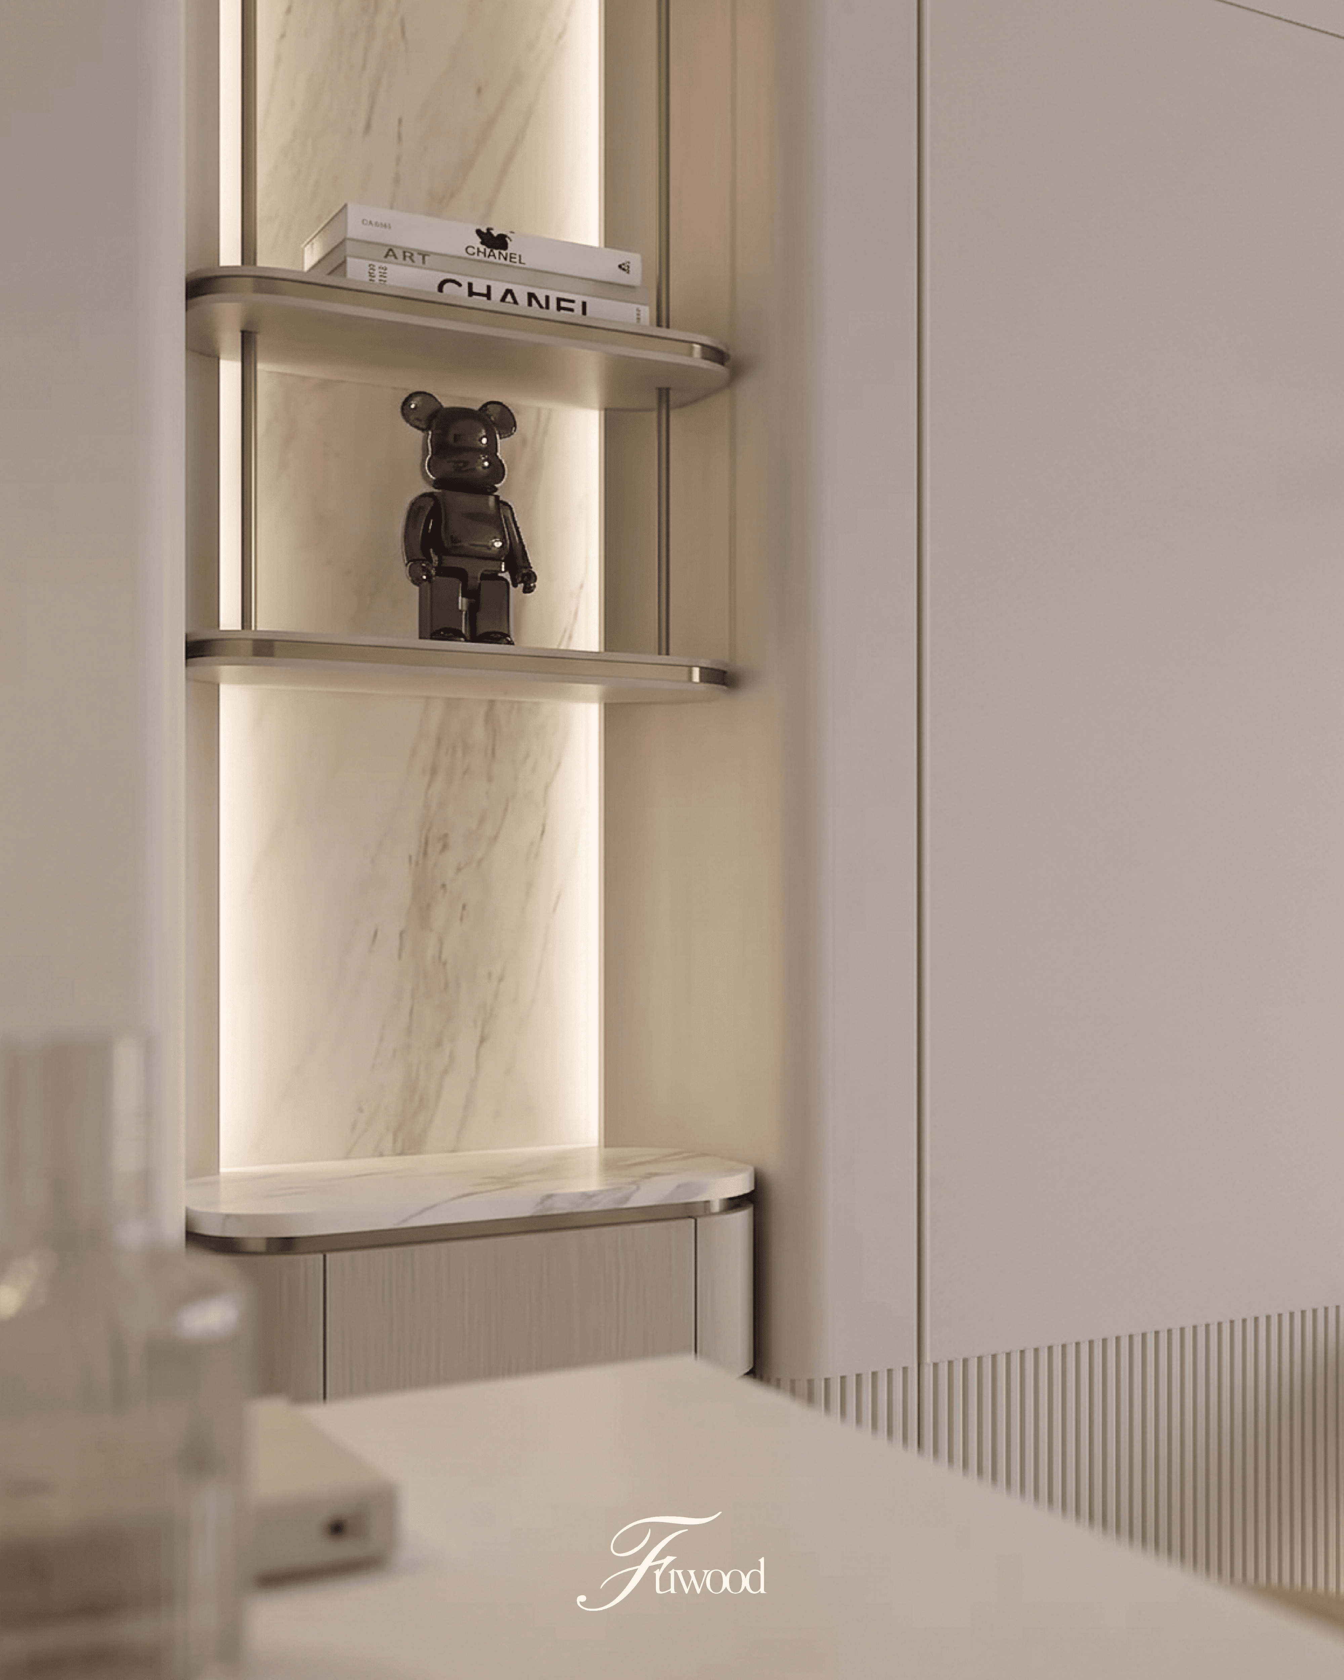
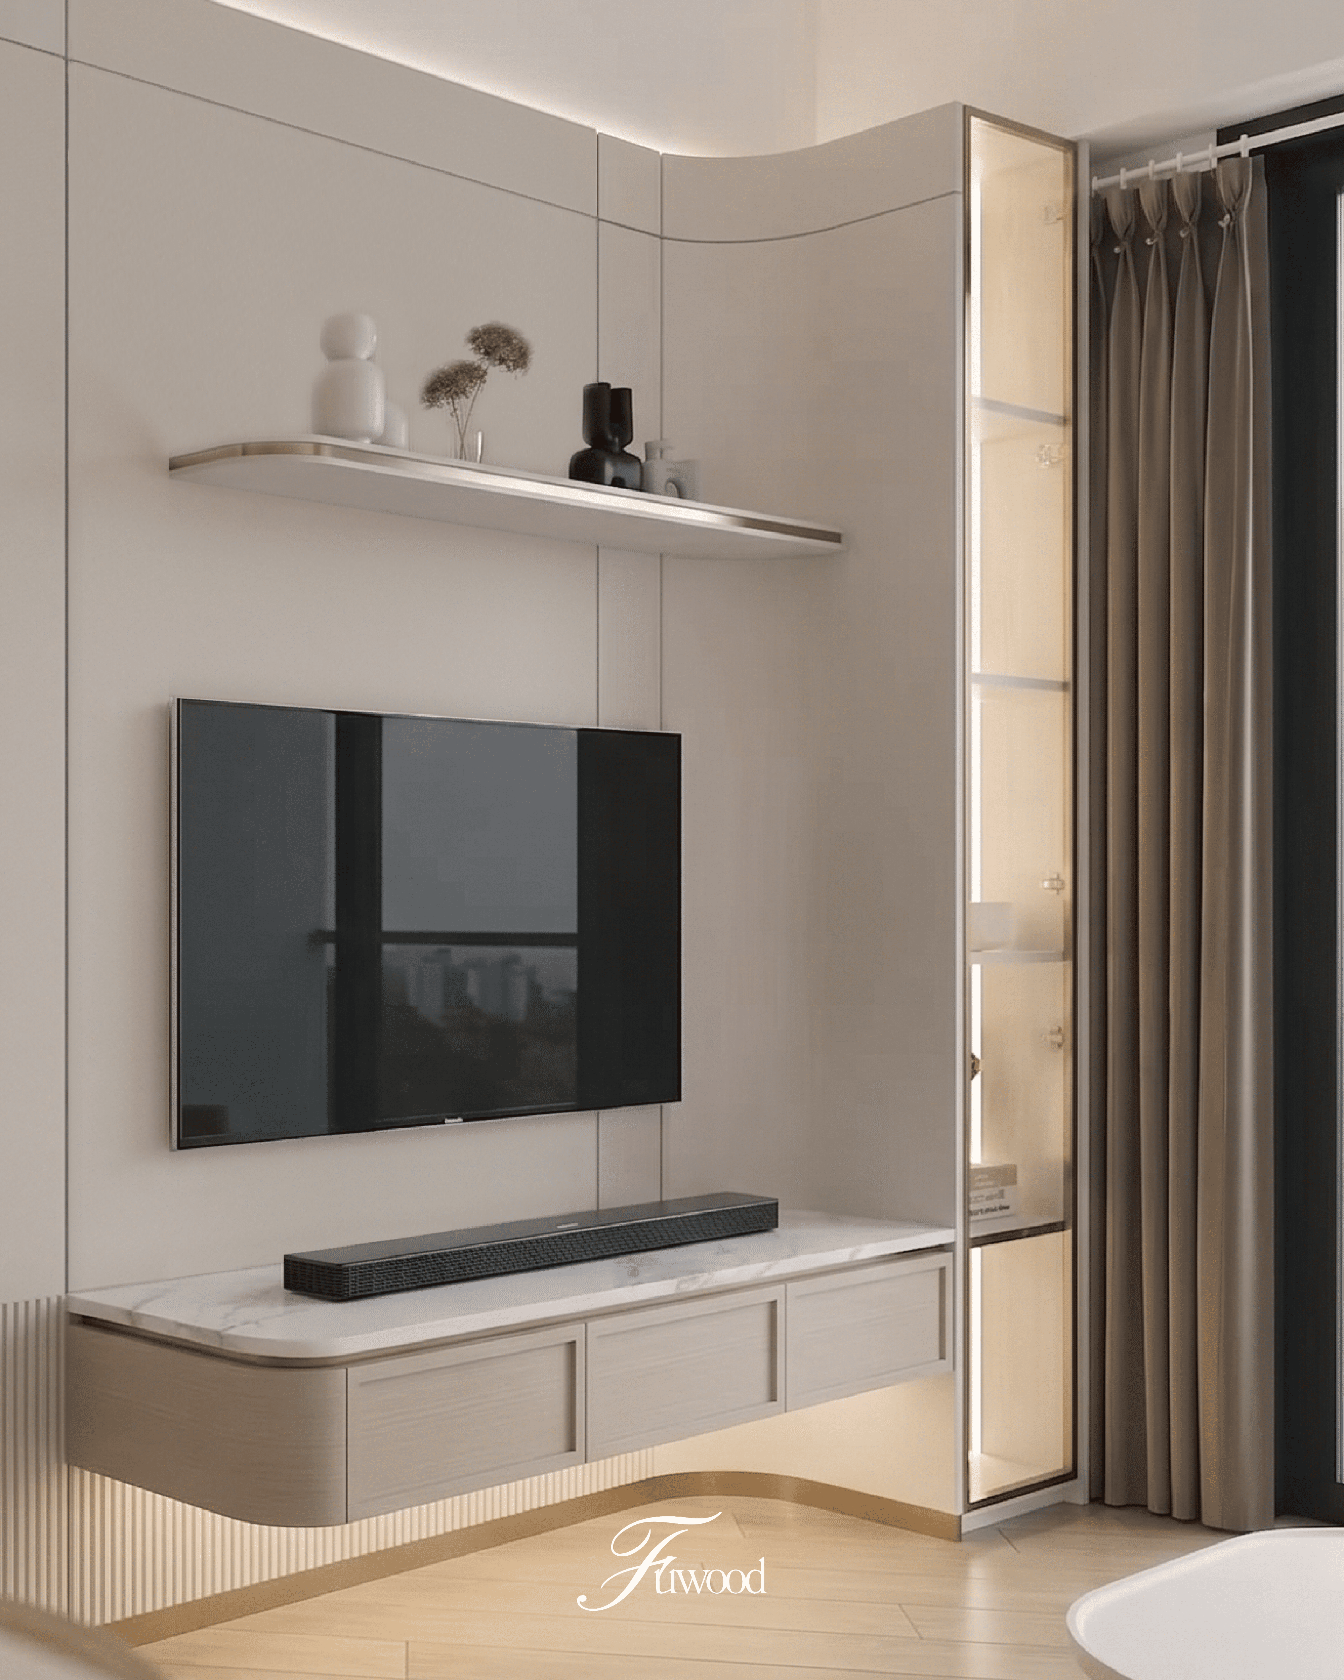
Feature wall with hidden door, marble-pattern display niche with shelf lighting, and a low cabinet for storage. Floating TV console with built-in TV, and a glass display cabinet on the right with integrated lighting — transparent yet sophisticated.
💡 No-Main-Light Design
Recessed ceiling lights and flush mounts, plus shelf and cabinet LED strips. Warm light softly fills the space. Smooth flow: left side sideboard with island, right side sofa by the window opening to city views.
🛏️ Master Bedroom | Multi-functional Room + Study
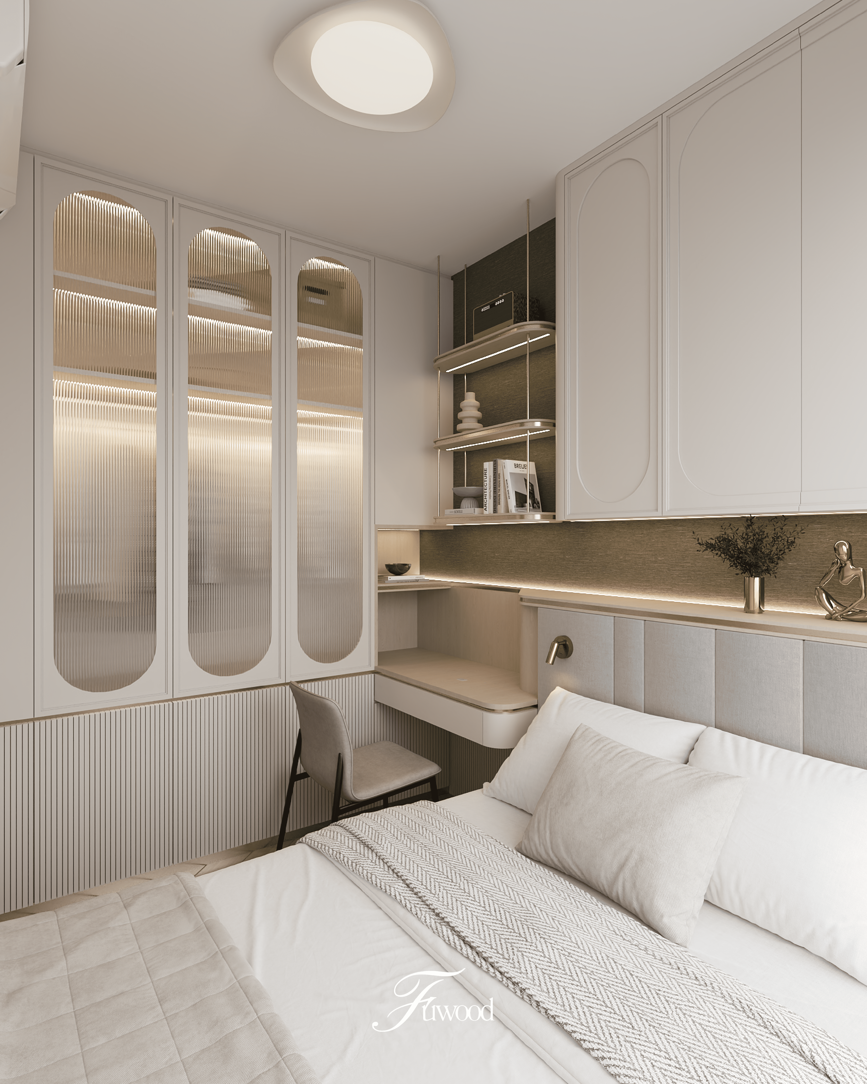
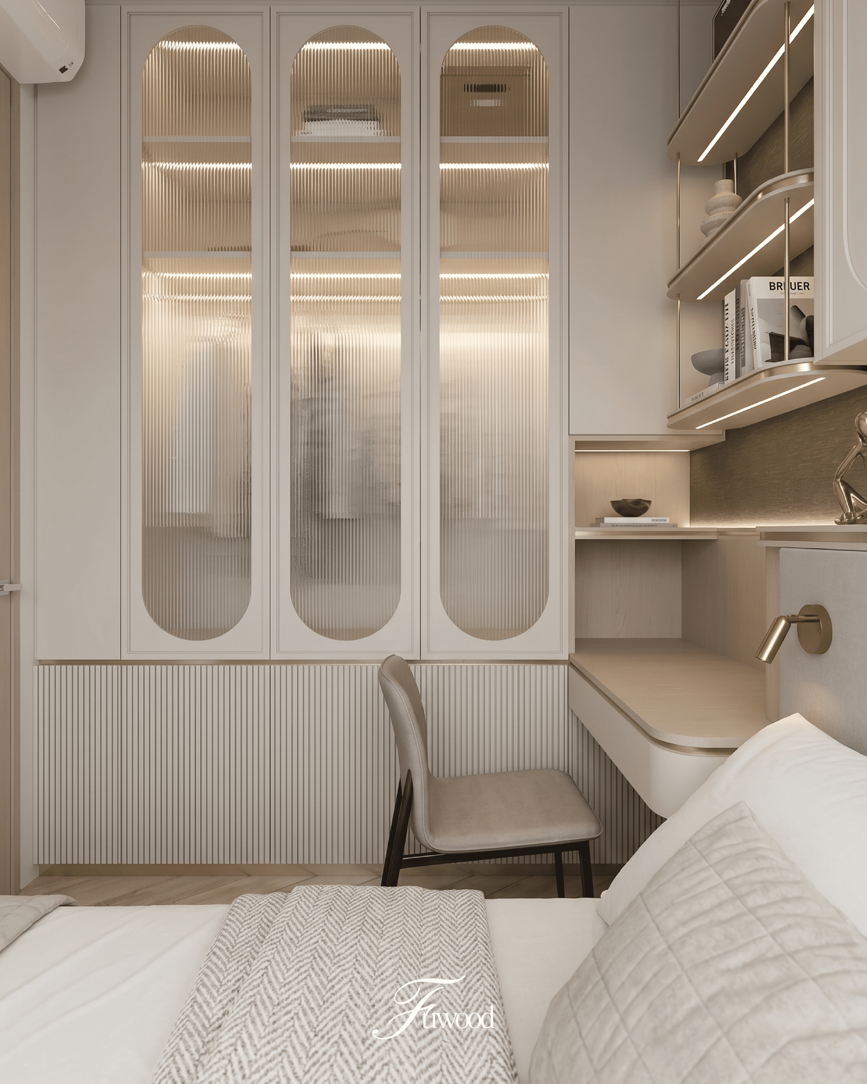
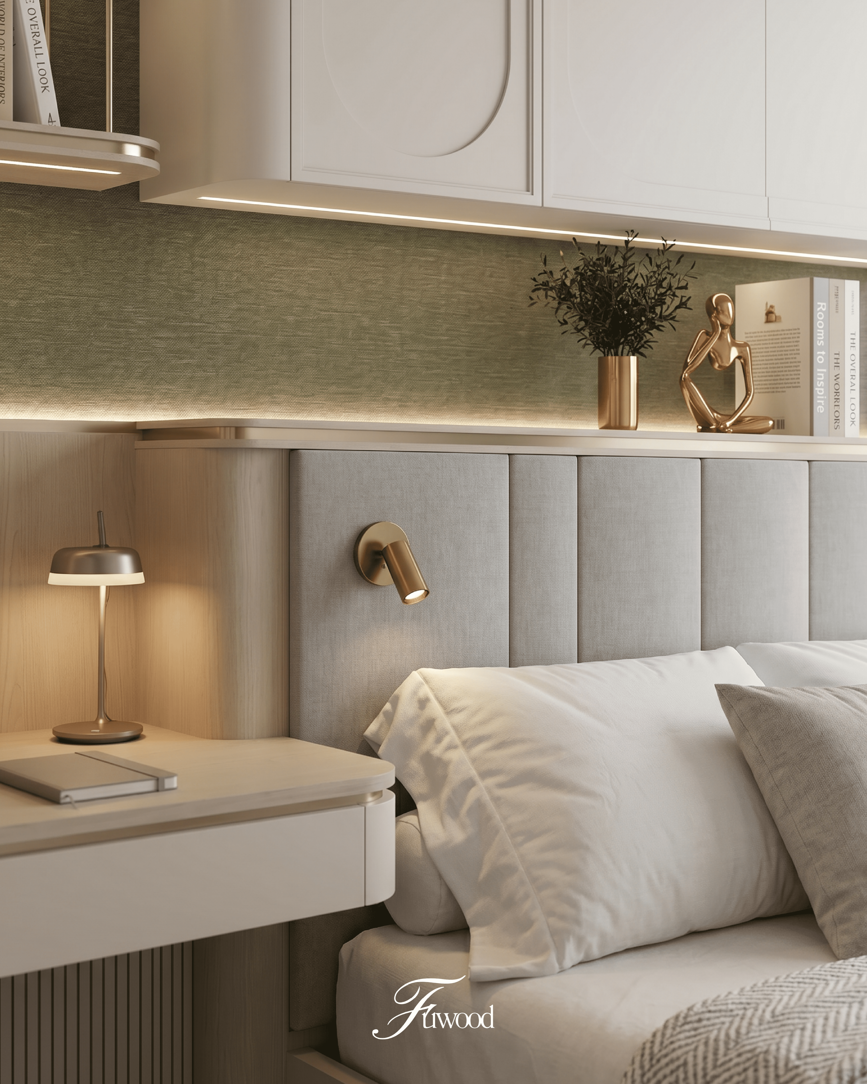
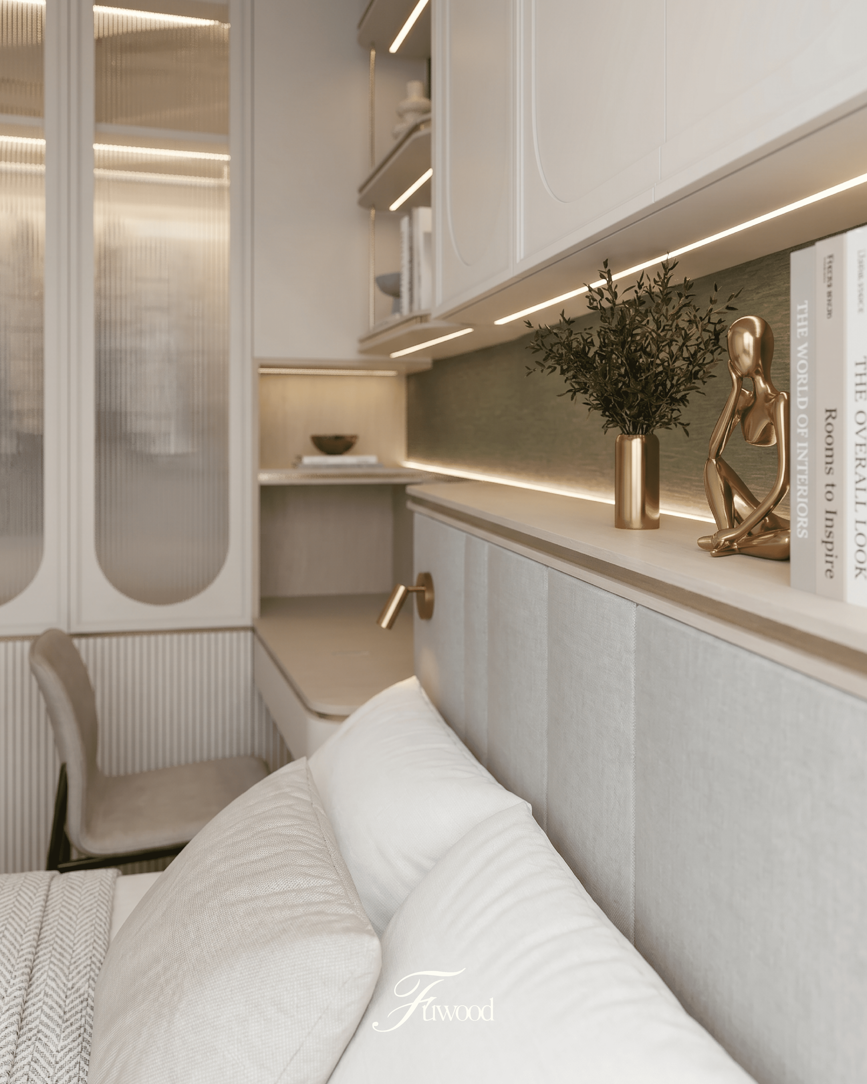
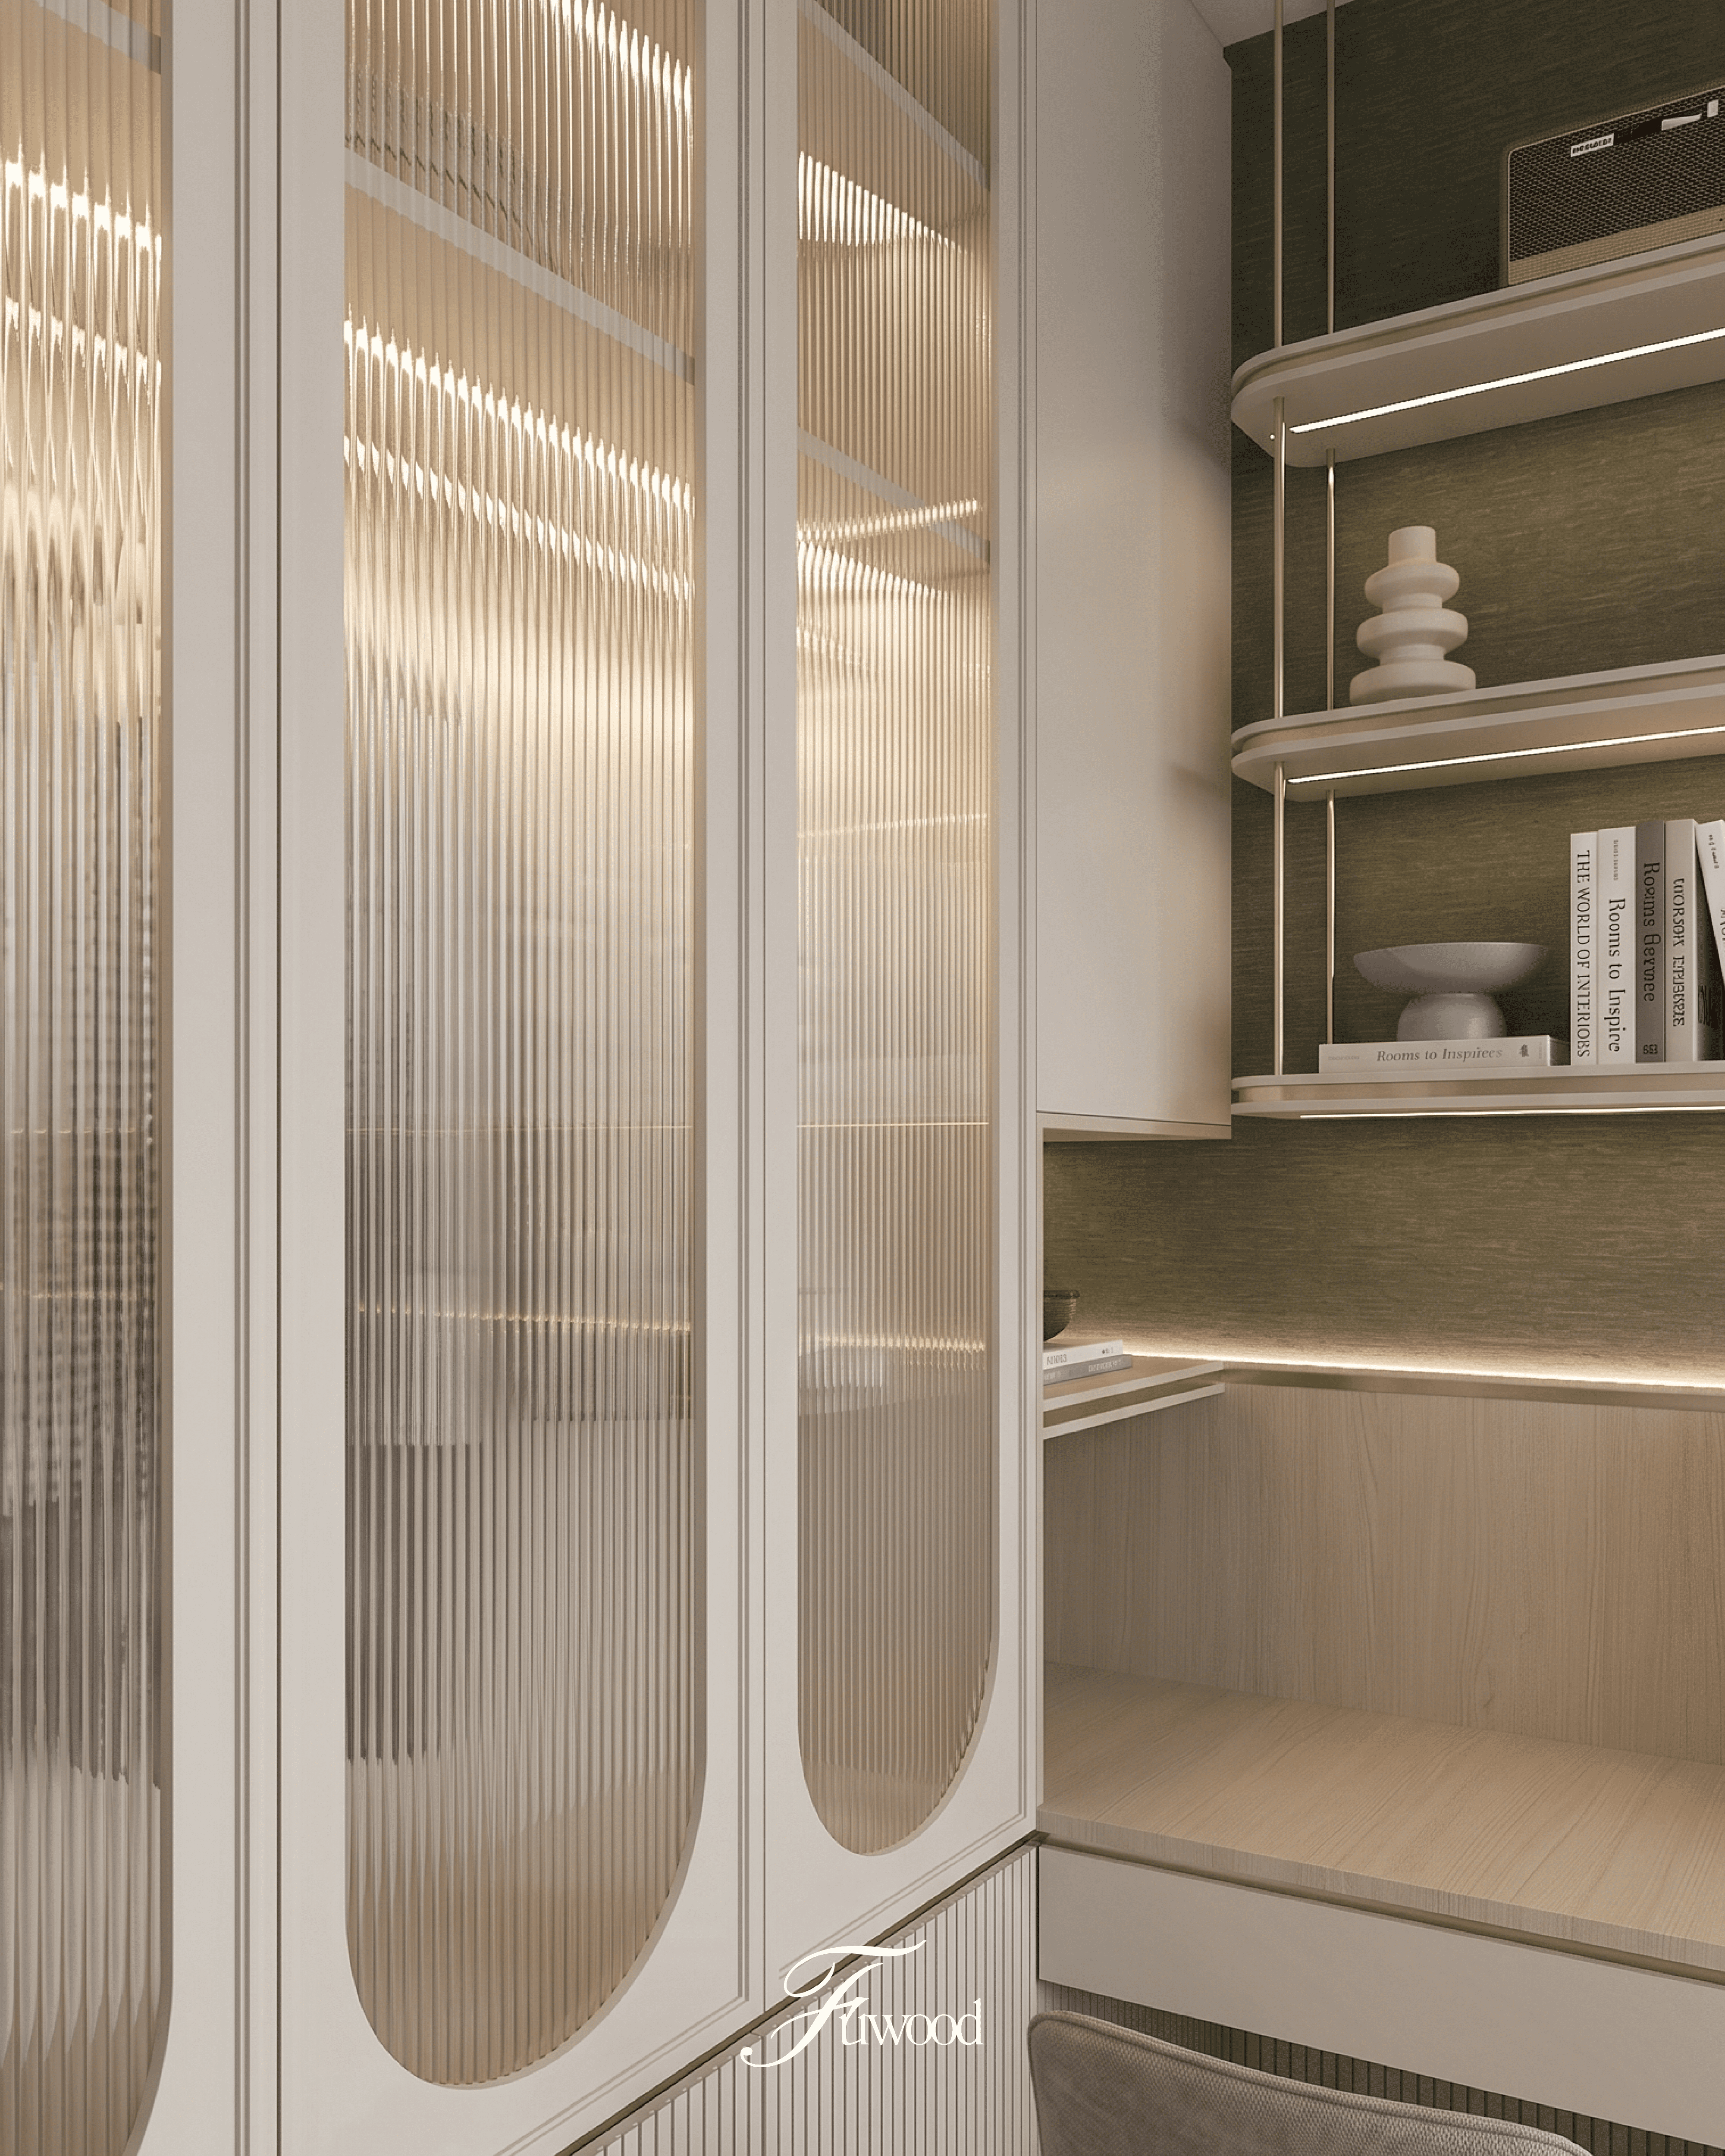
Floor-to-ceiling fluted glass cabinet on the left with curved lines and embedded LED strips, lower part paneled for hidden storage. Floating desk built into the headboard area, open shelves with LED strips beside it — sleep and work combined. A floating metal shelf + overhead cabinet above stores skincare and bedtime reads, with hidden LED strips underneath — soft, non-glaring light, no need for a nightstand, and extra storage. Soft-padded headboard with metal wall lamp, dark green accent wall for texture.
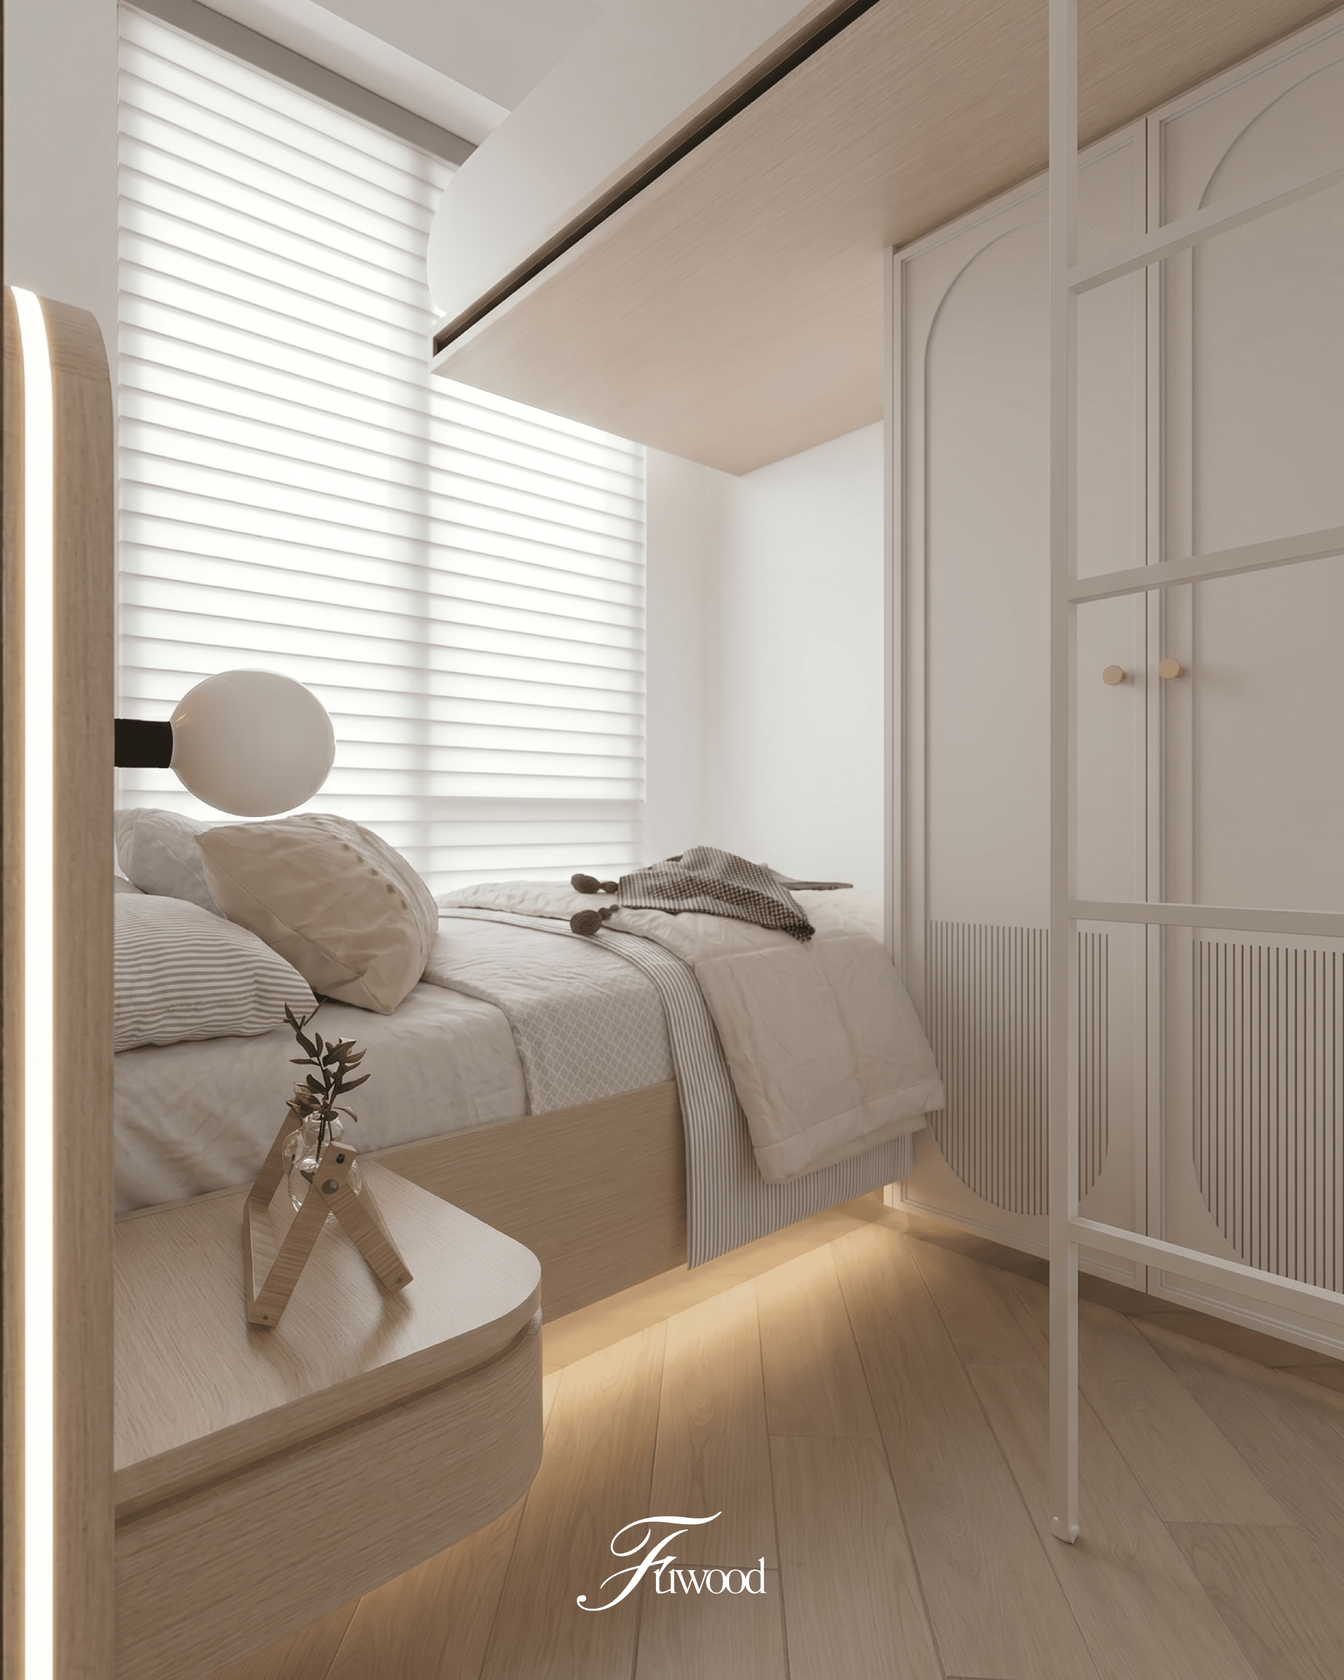
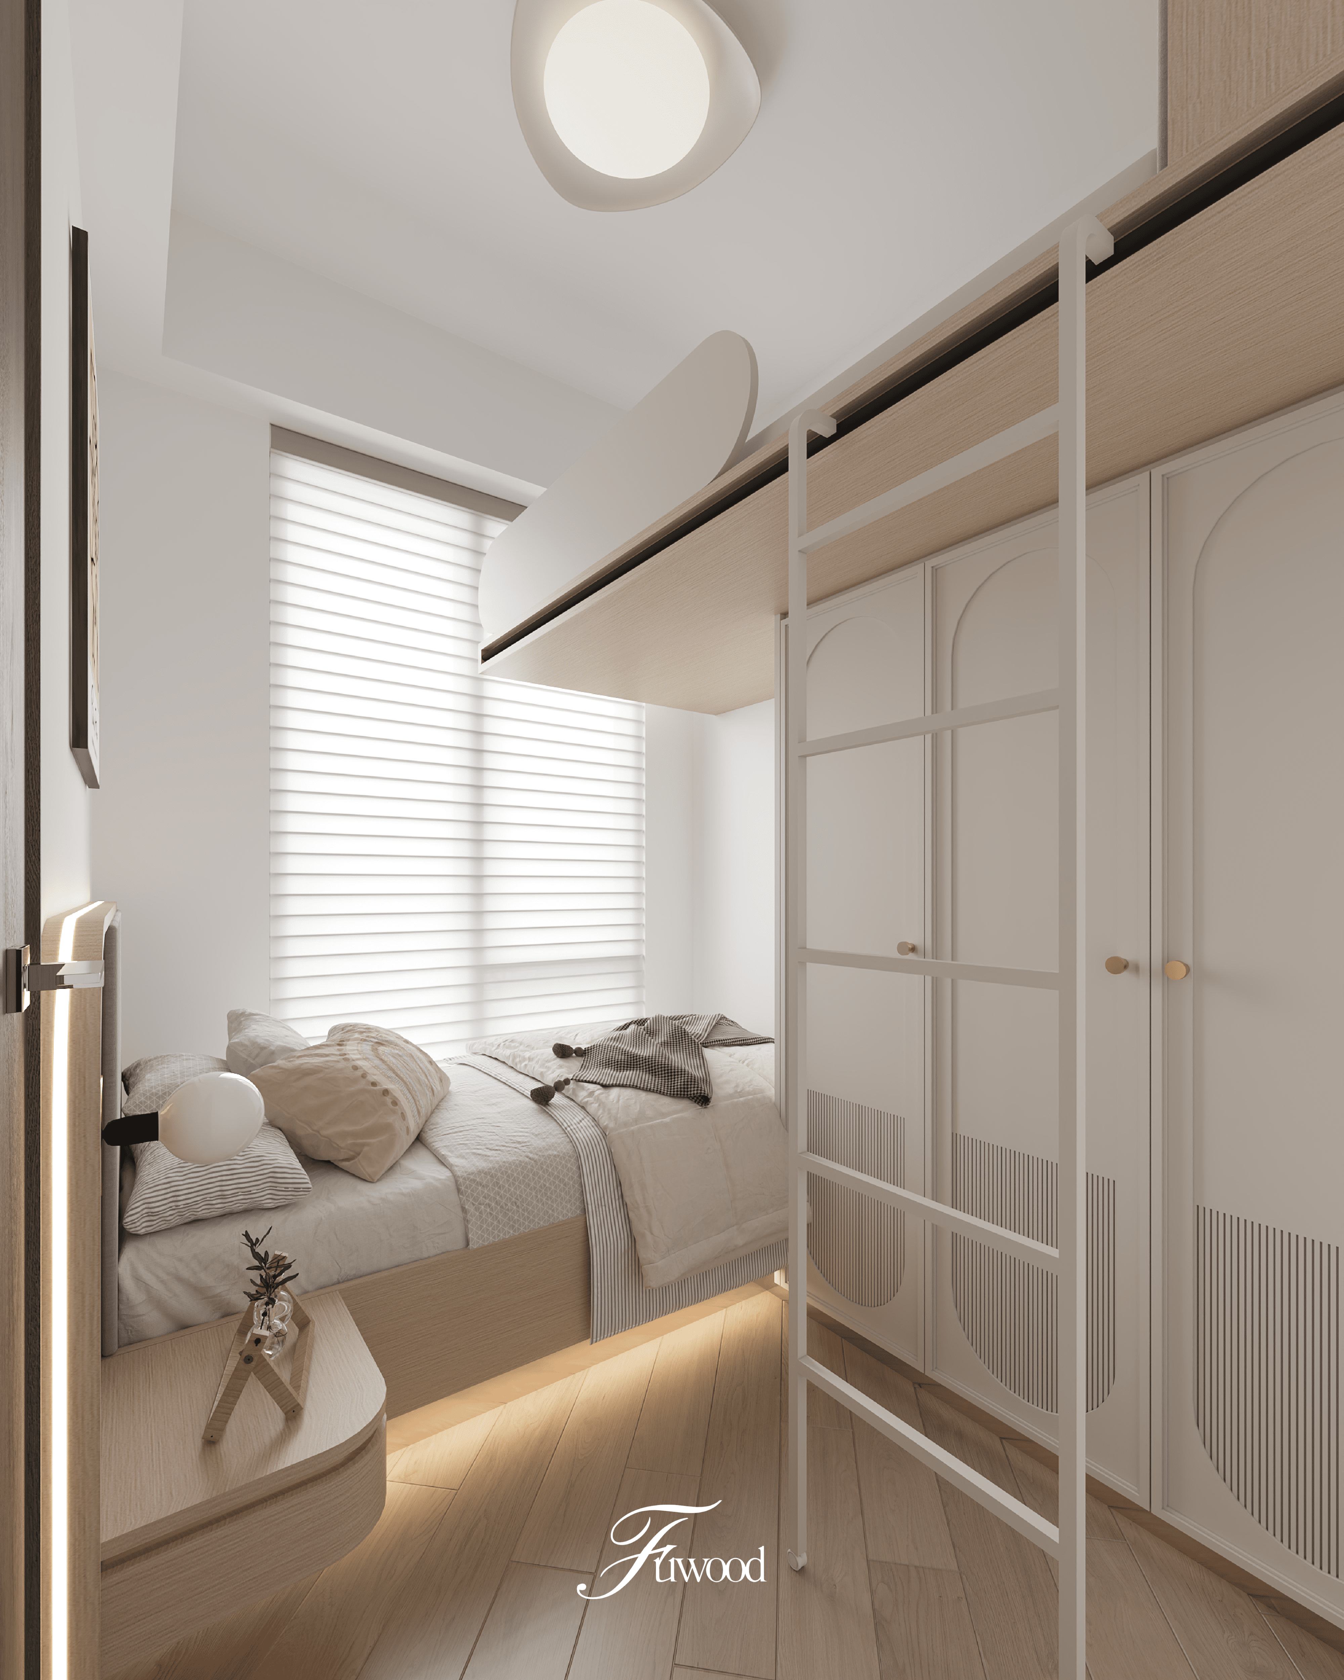
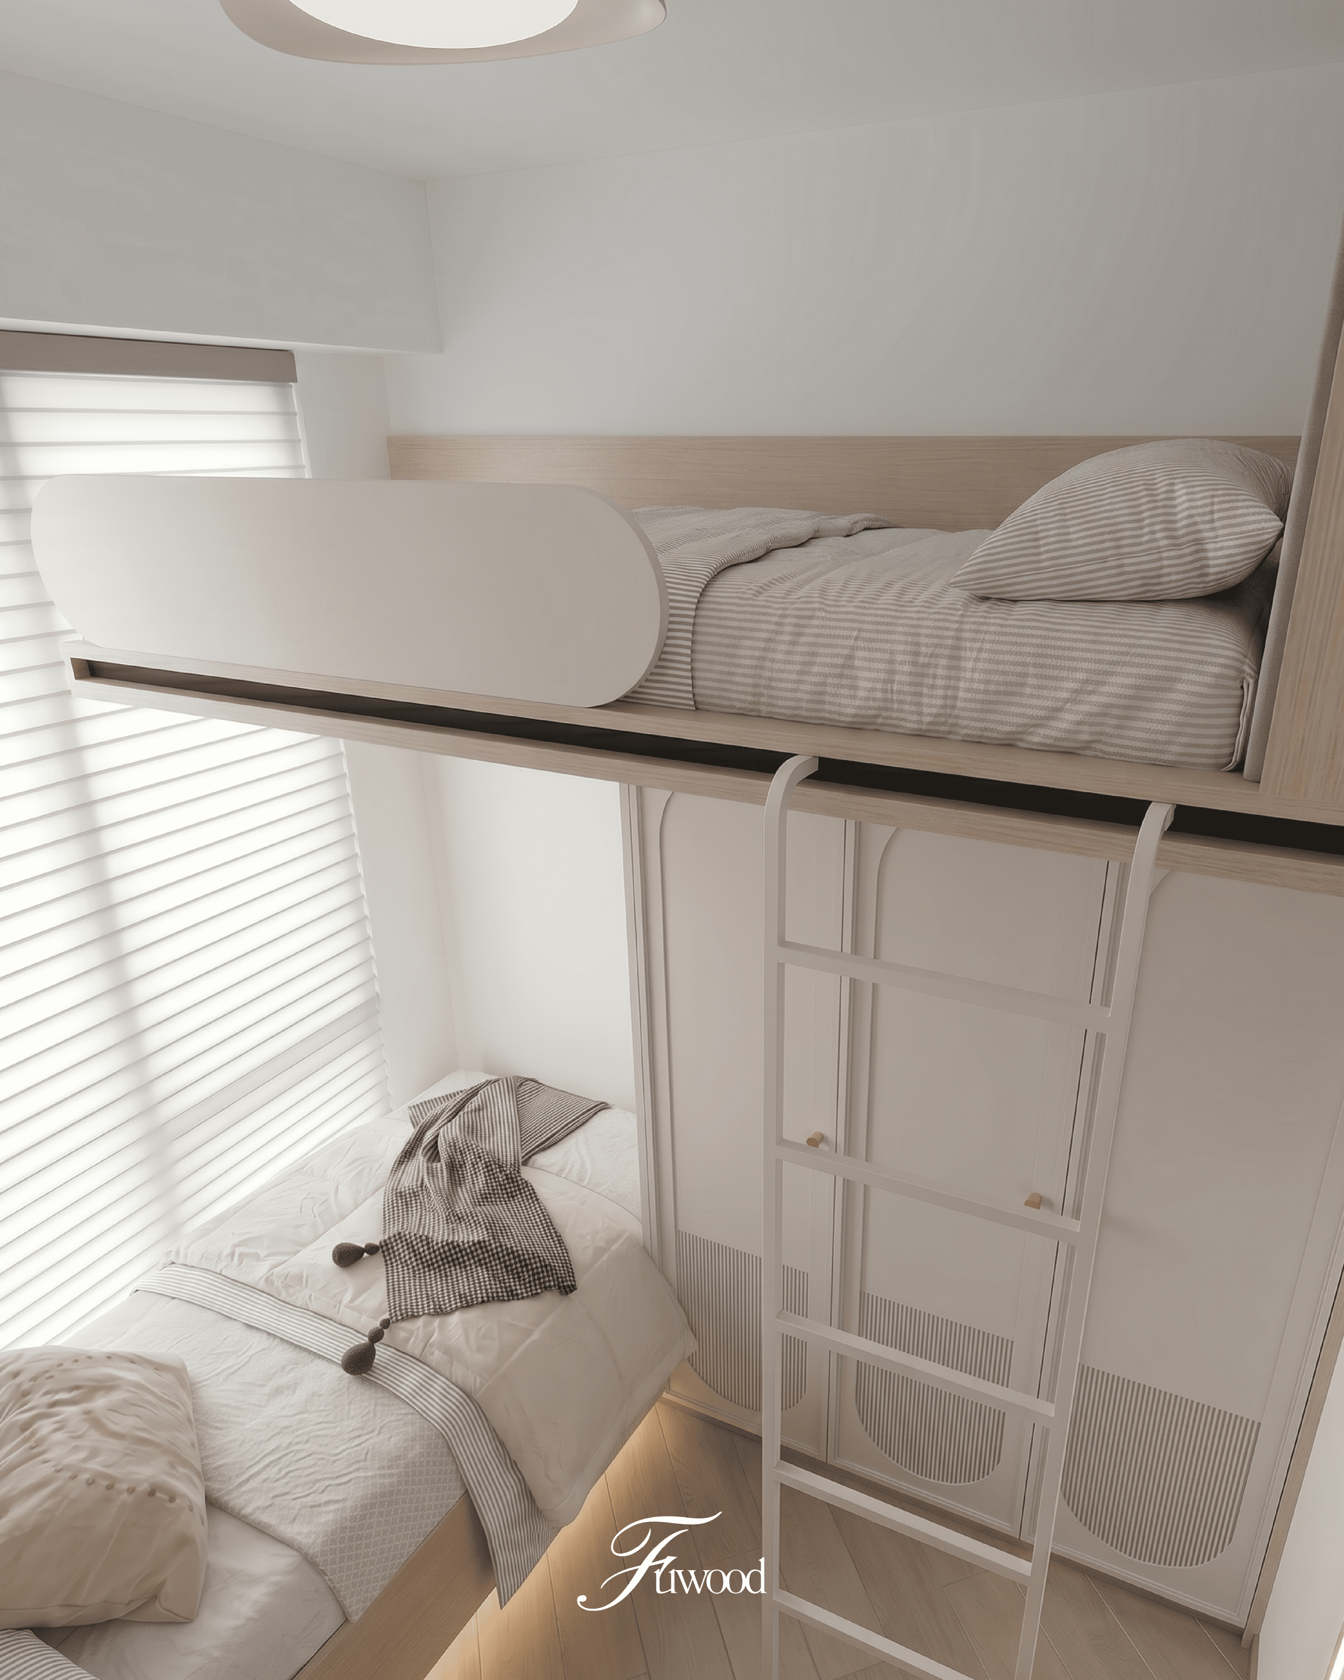
👧🏻 Kid’s Room | Soft Bunk Bed Design
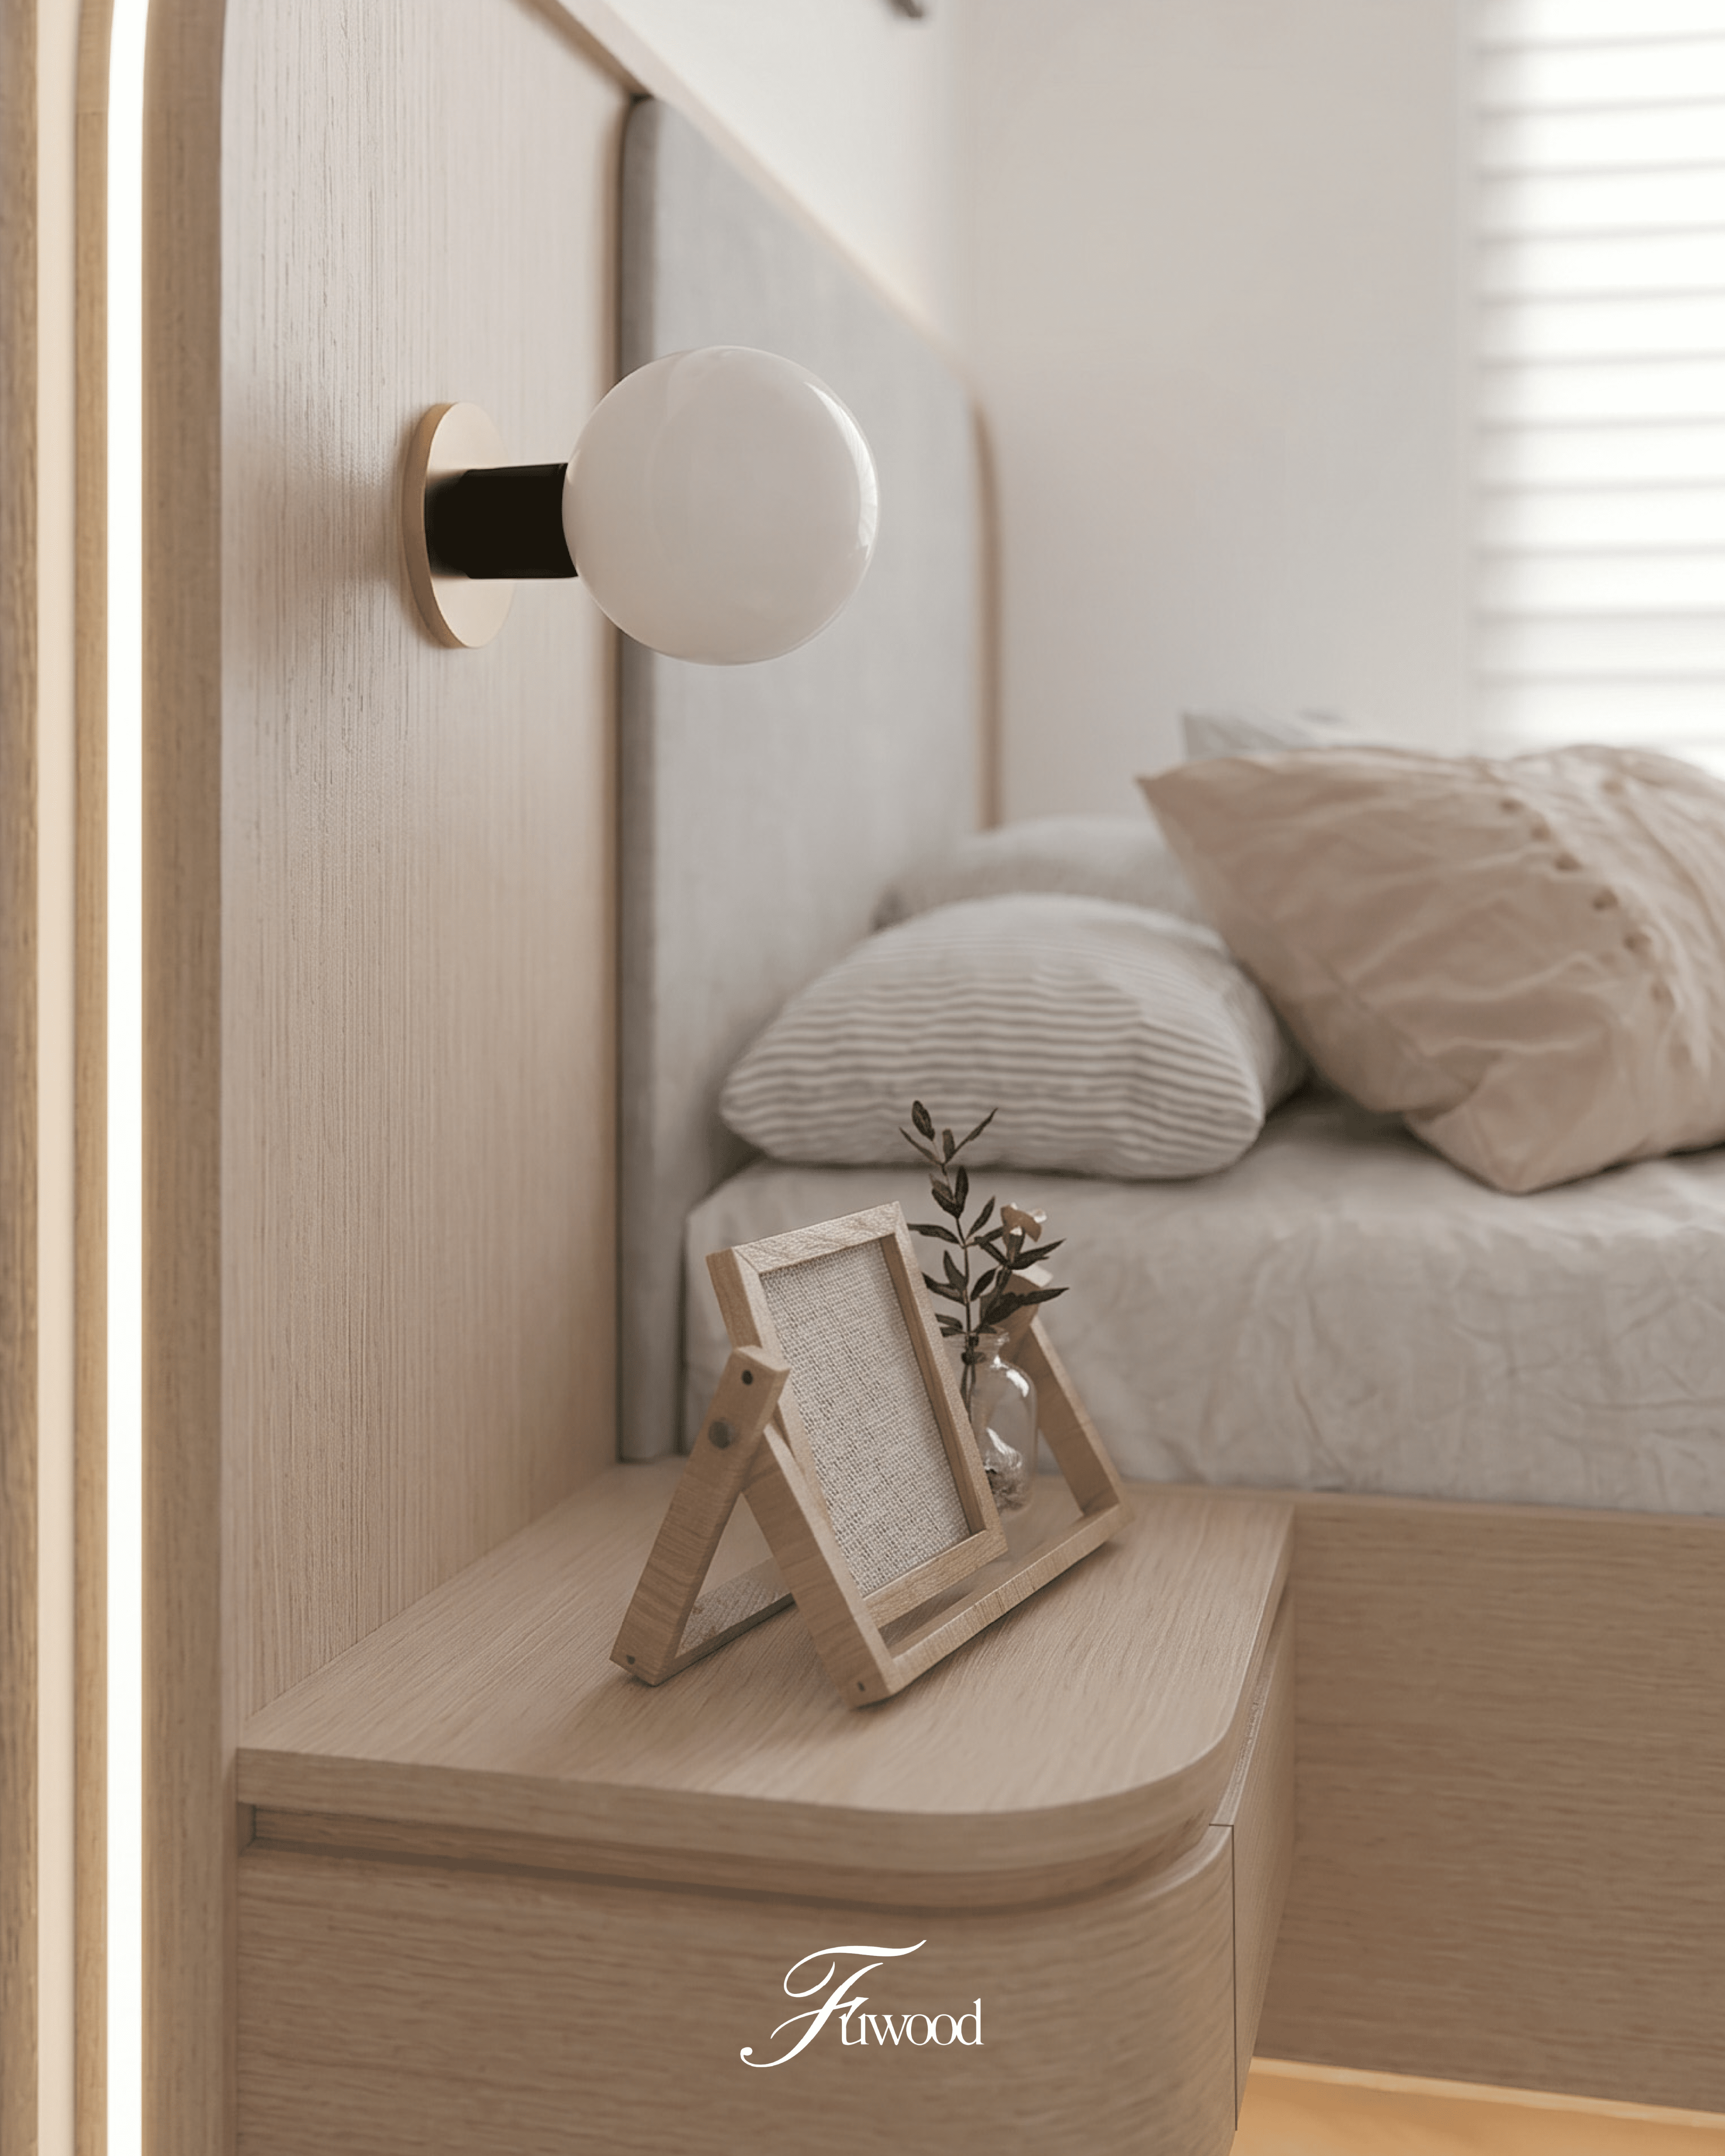
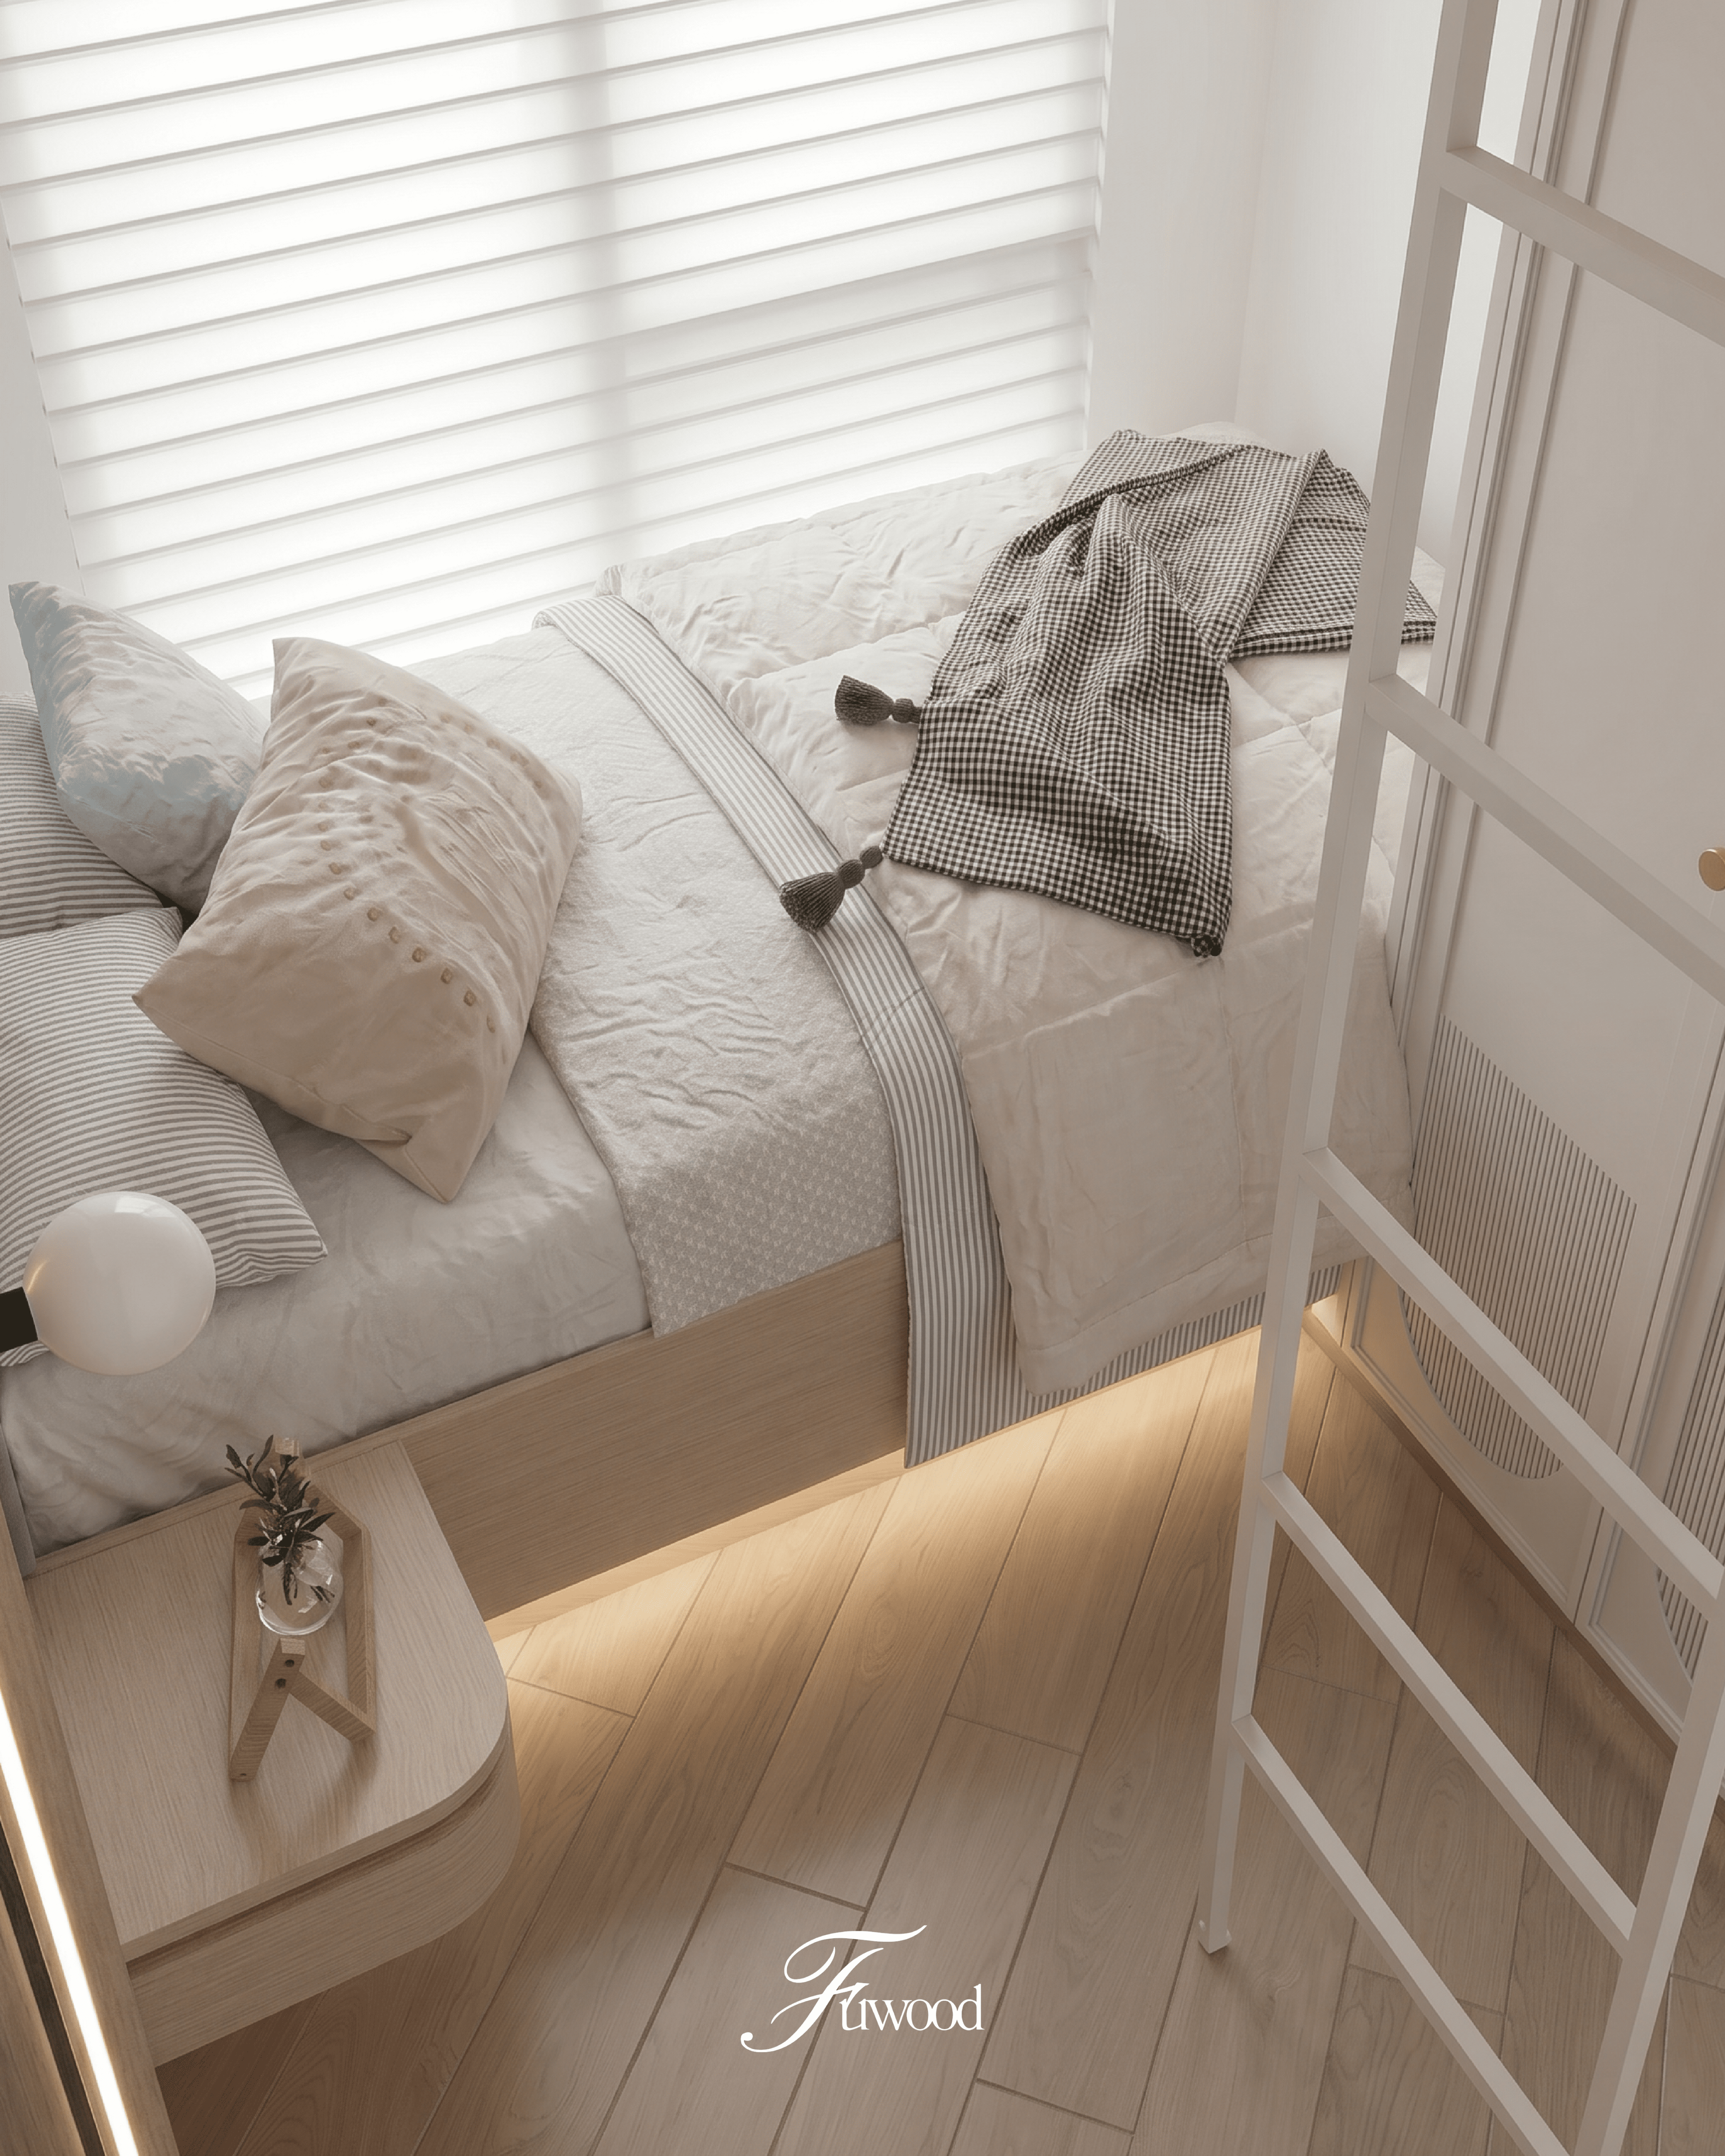
Upper bunk with slide-rail bed frame to save space, white metal staircase; under-bed storage on the lower bunk. Right-side wardrobe with curved doors and slatted texture. Floor platform and headboard LED strips, plus a round ceiling light — soft and gentle on the eyes. Floating side table next to the bed, and blinds on the window — cozy and practical details.




.png)