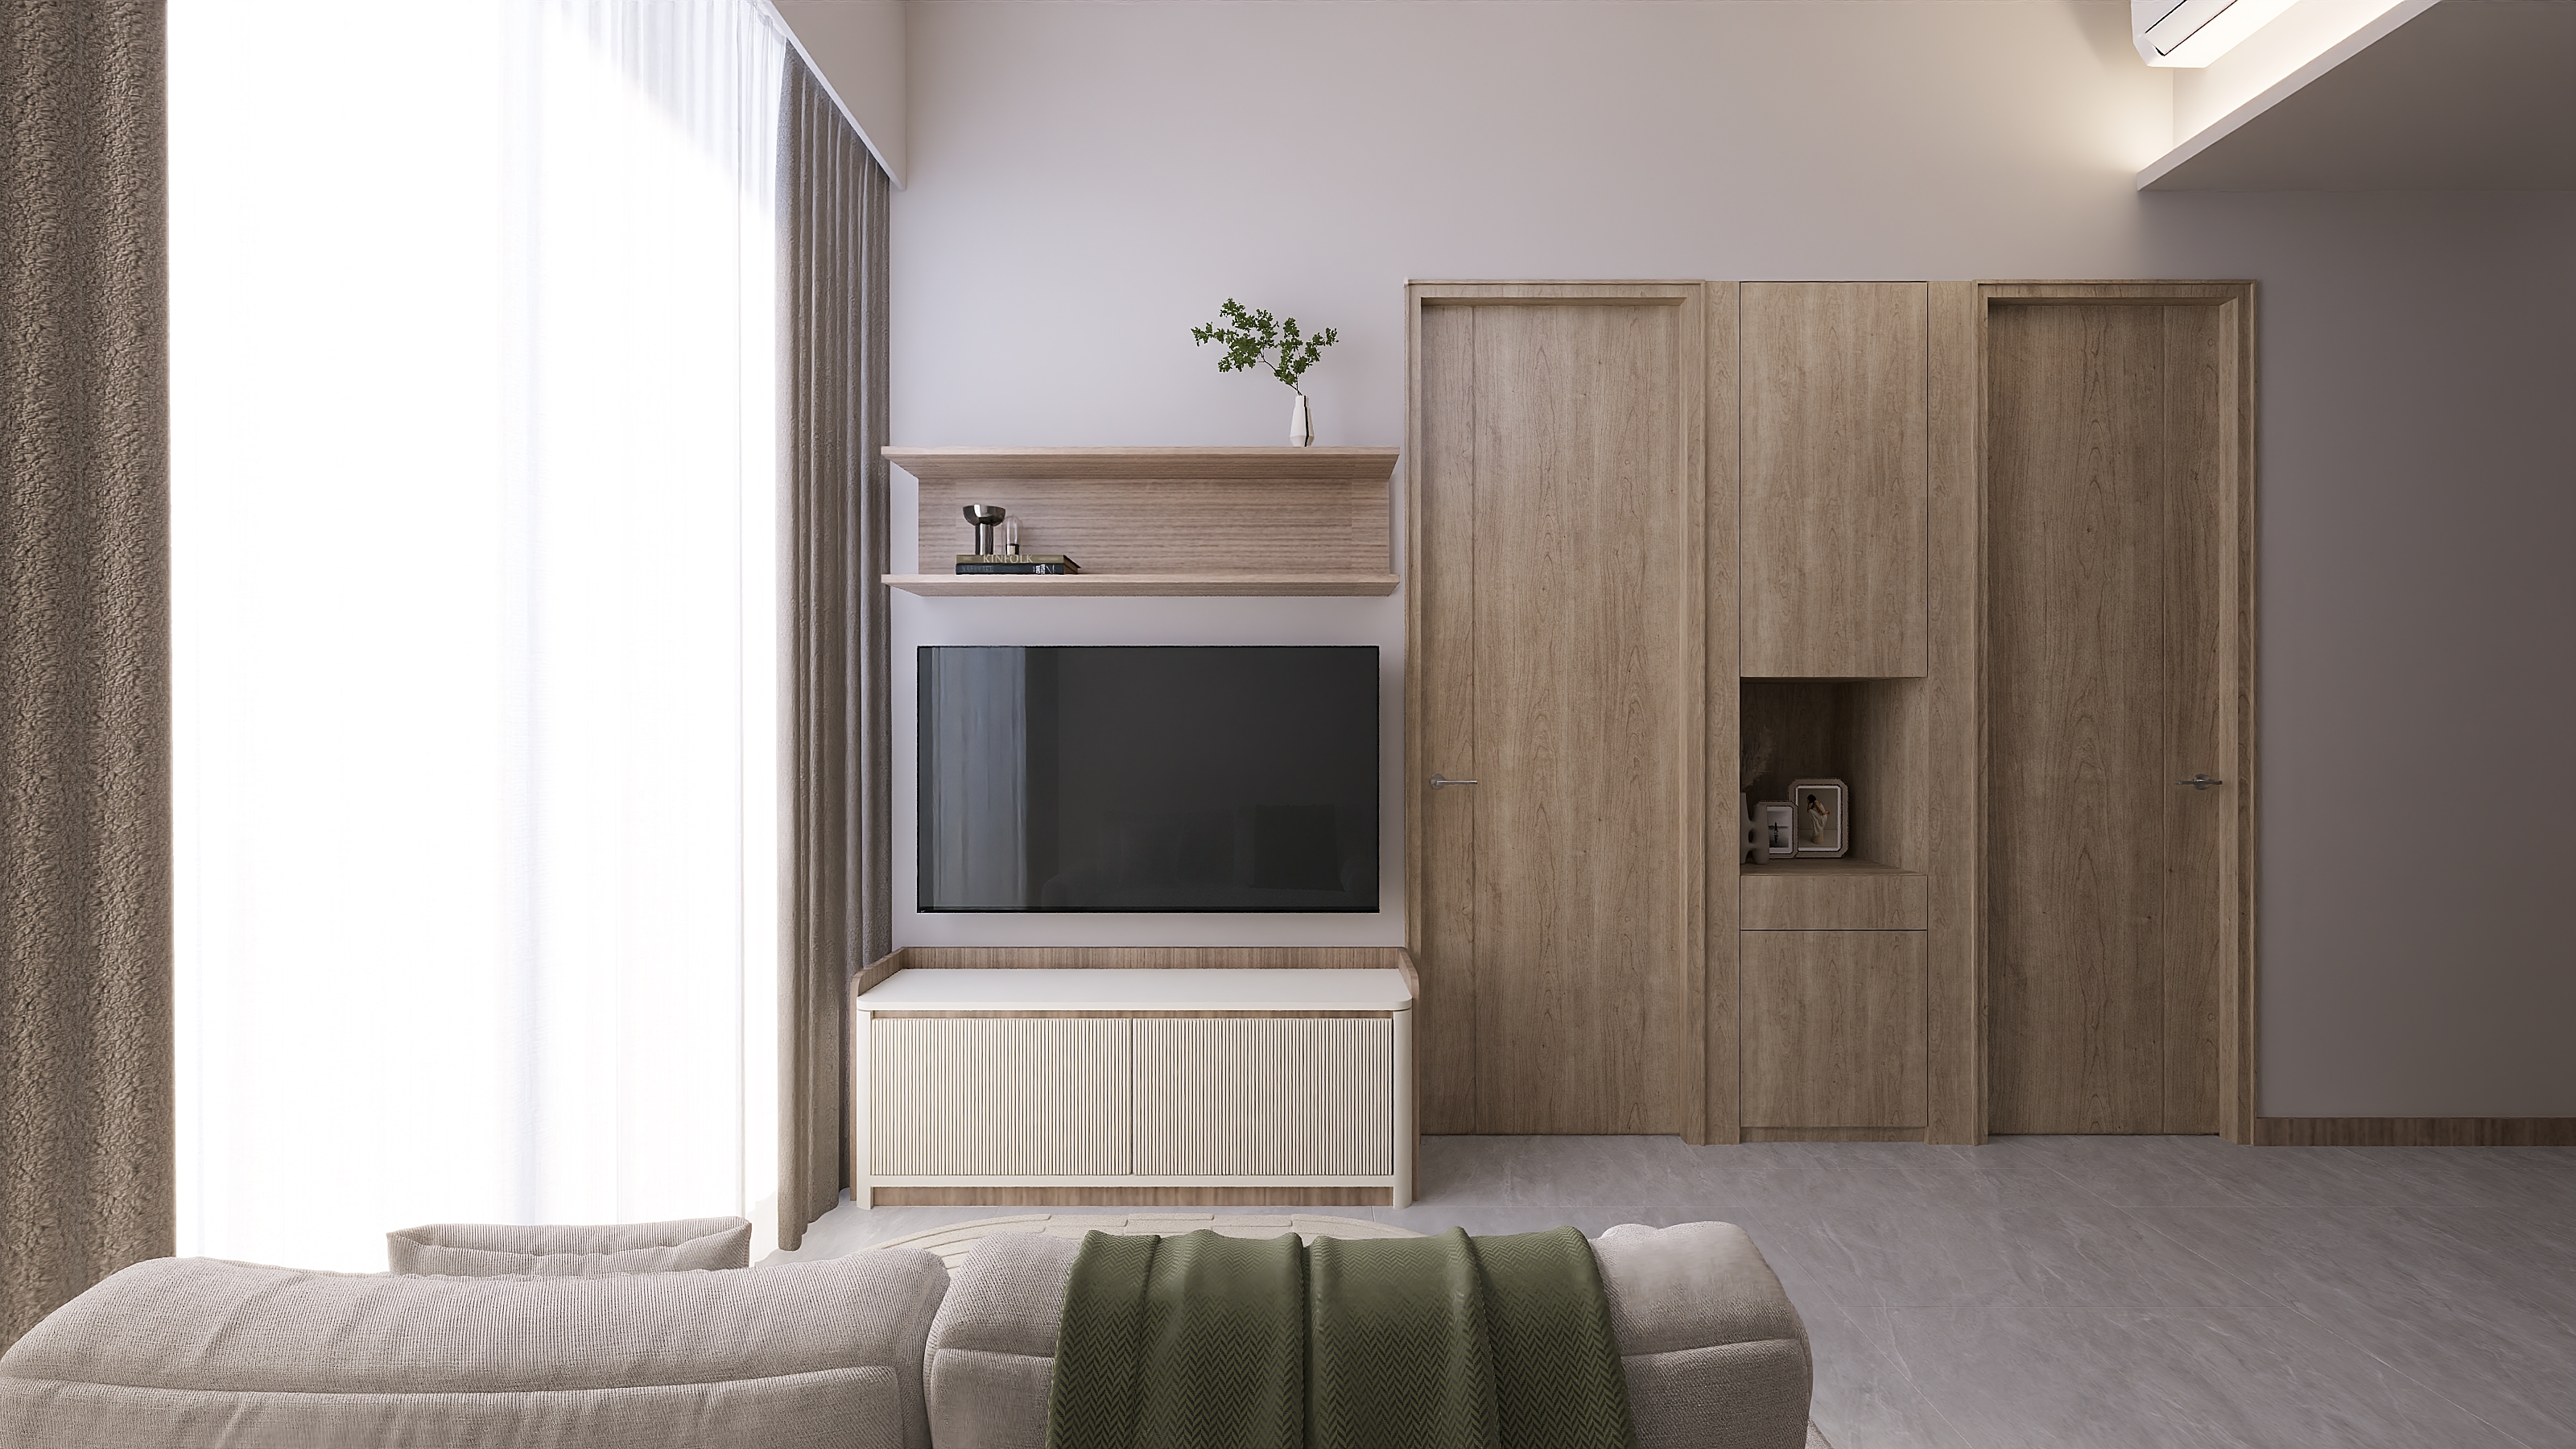
The entire home is based on light wood grain, paired with matte skin-feel panels and strip details, creating a minimalist yet warm atmosphere. We chose light wood-grain cabinet panels that match the developer’s original decor, allowing newly custom furniture to blend seamlessly into the existing space for a clean, unified look.
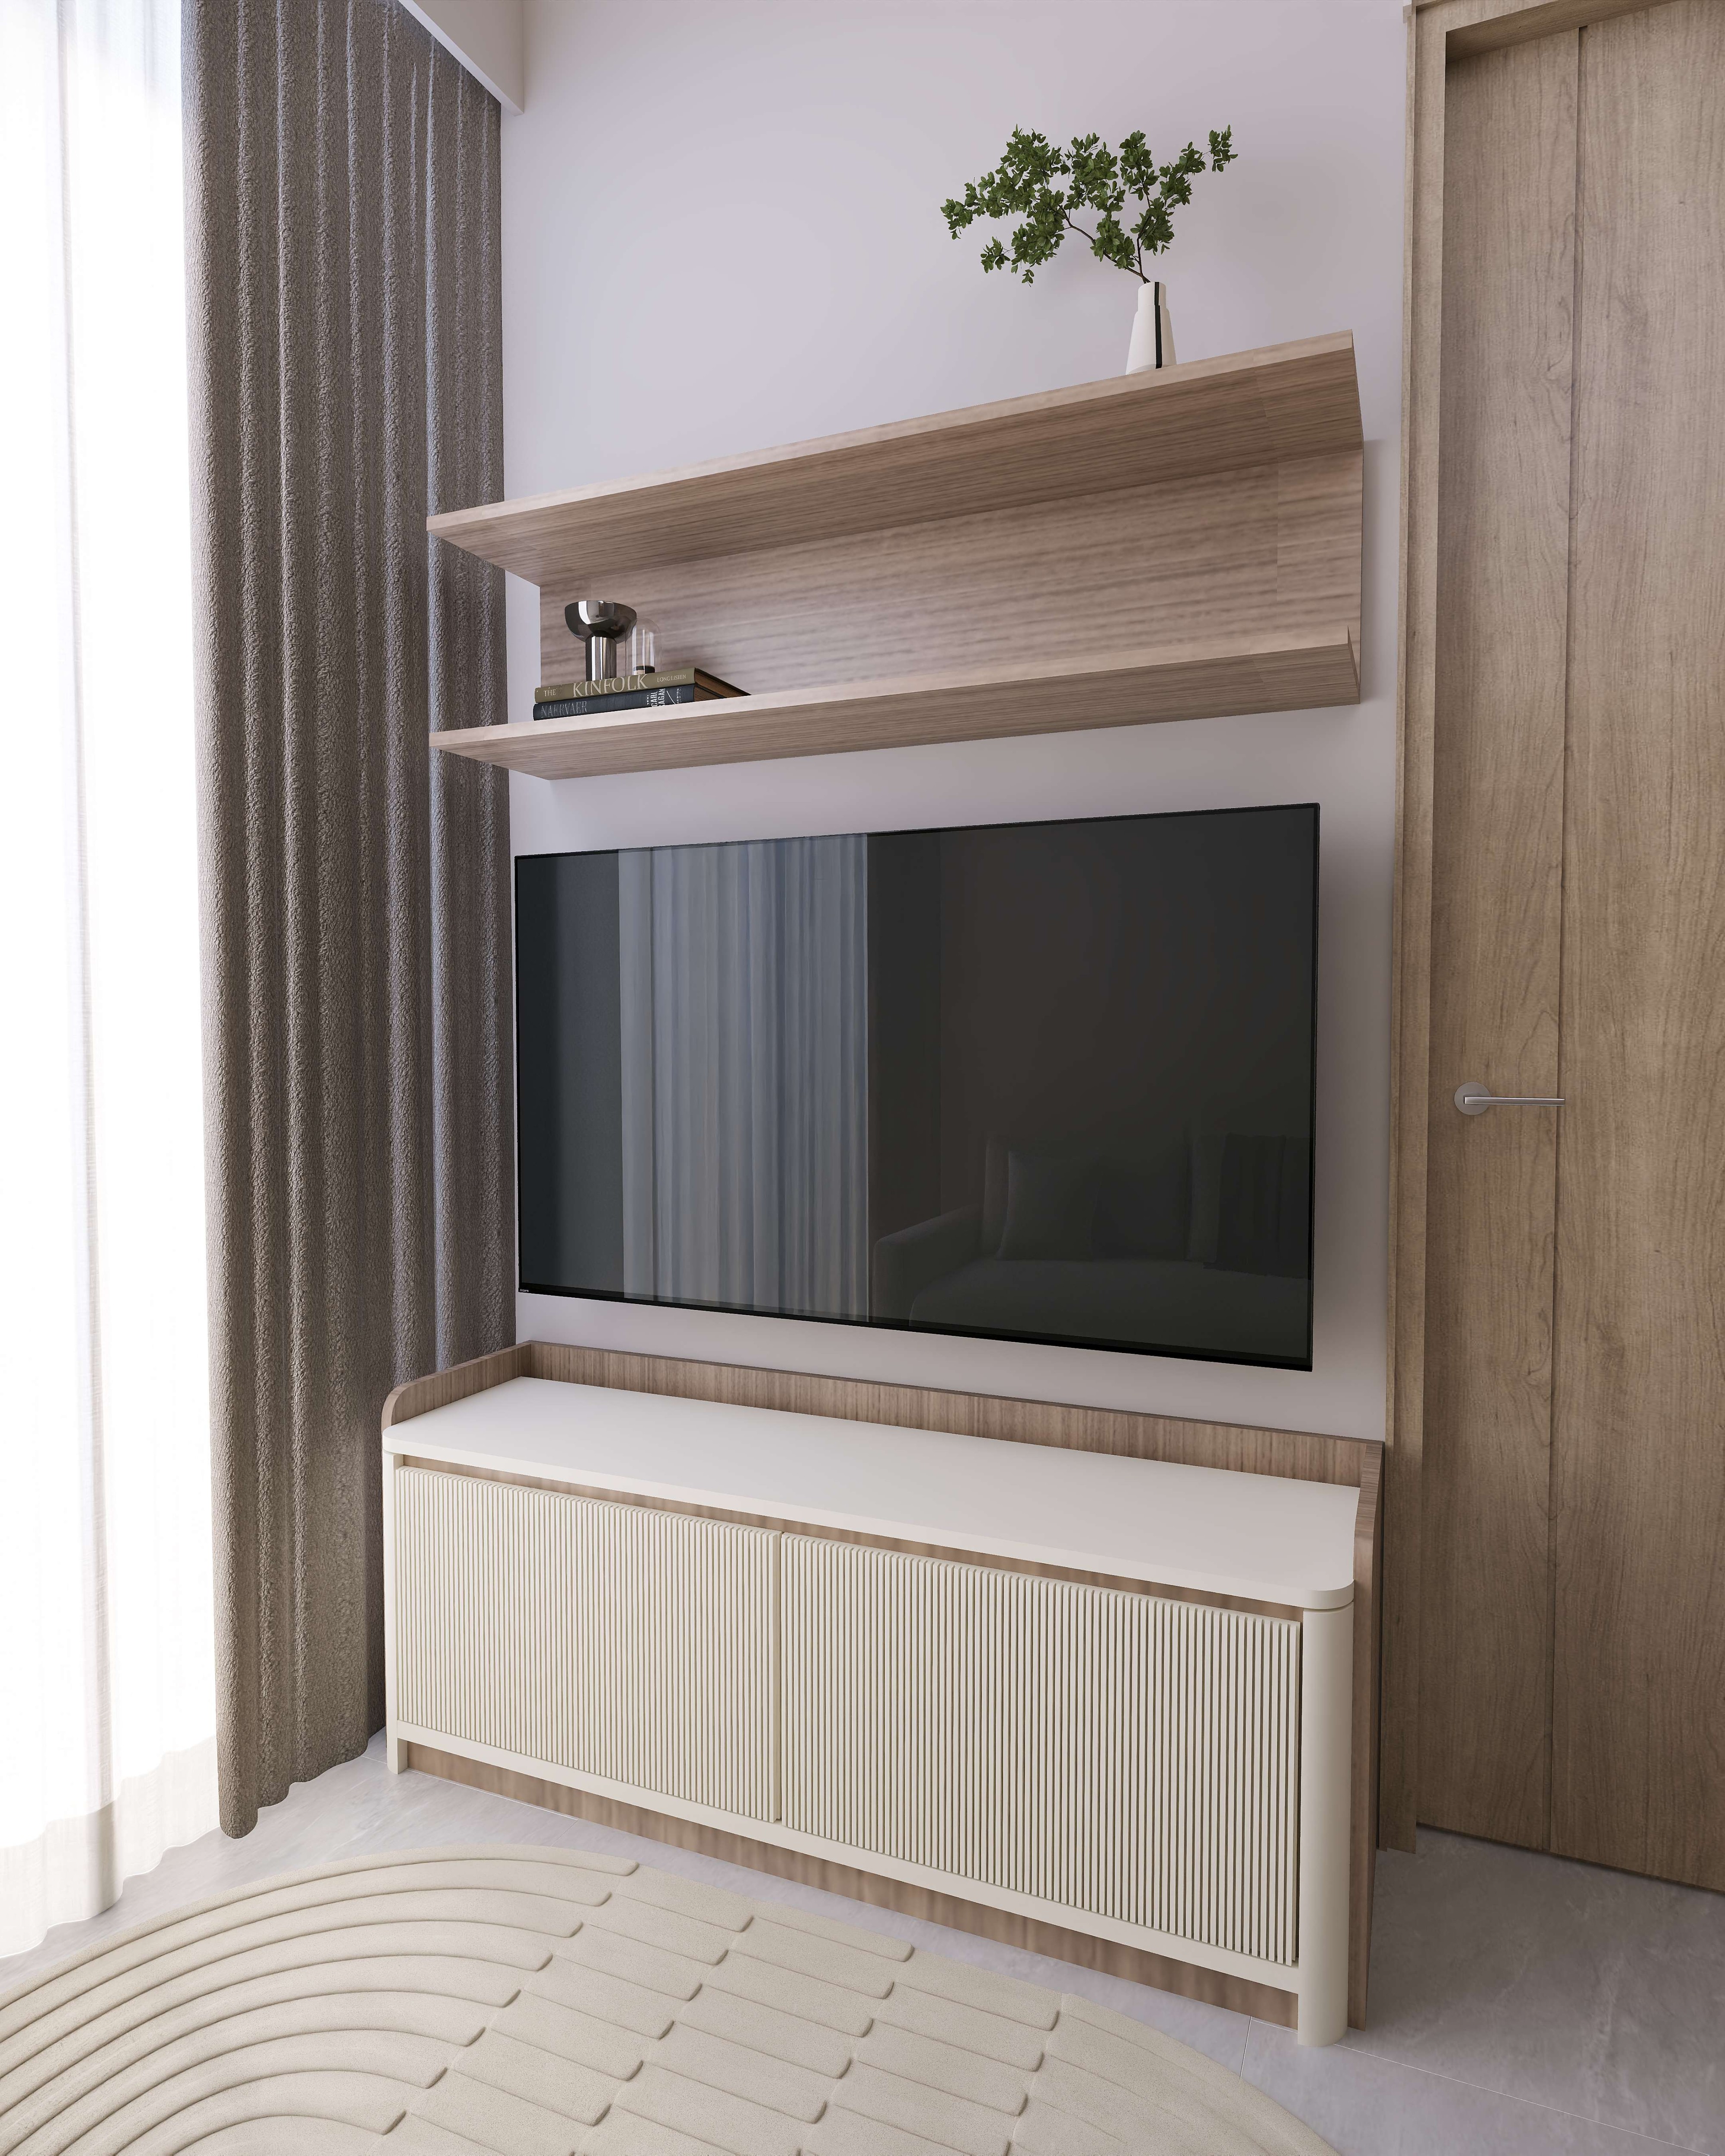
❤️Living Room: The TV cabinet features a light wood base + strip door panels, paired with floating shelves. It saves floor space, adds storage without feeling oppressive.
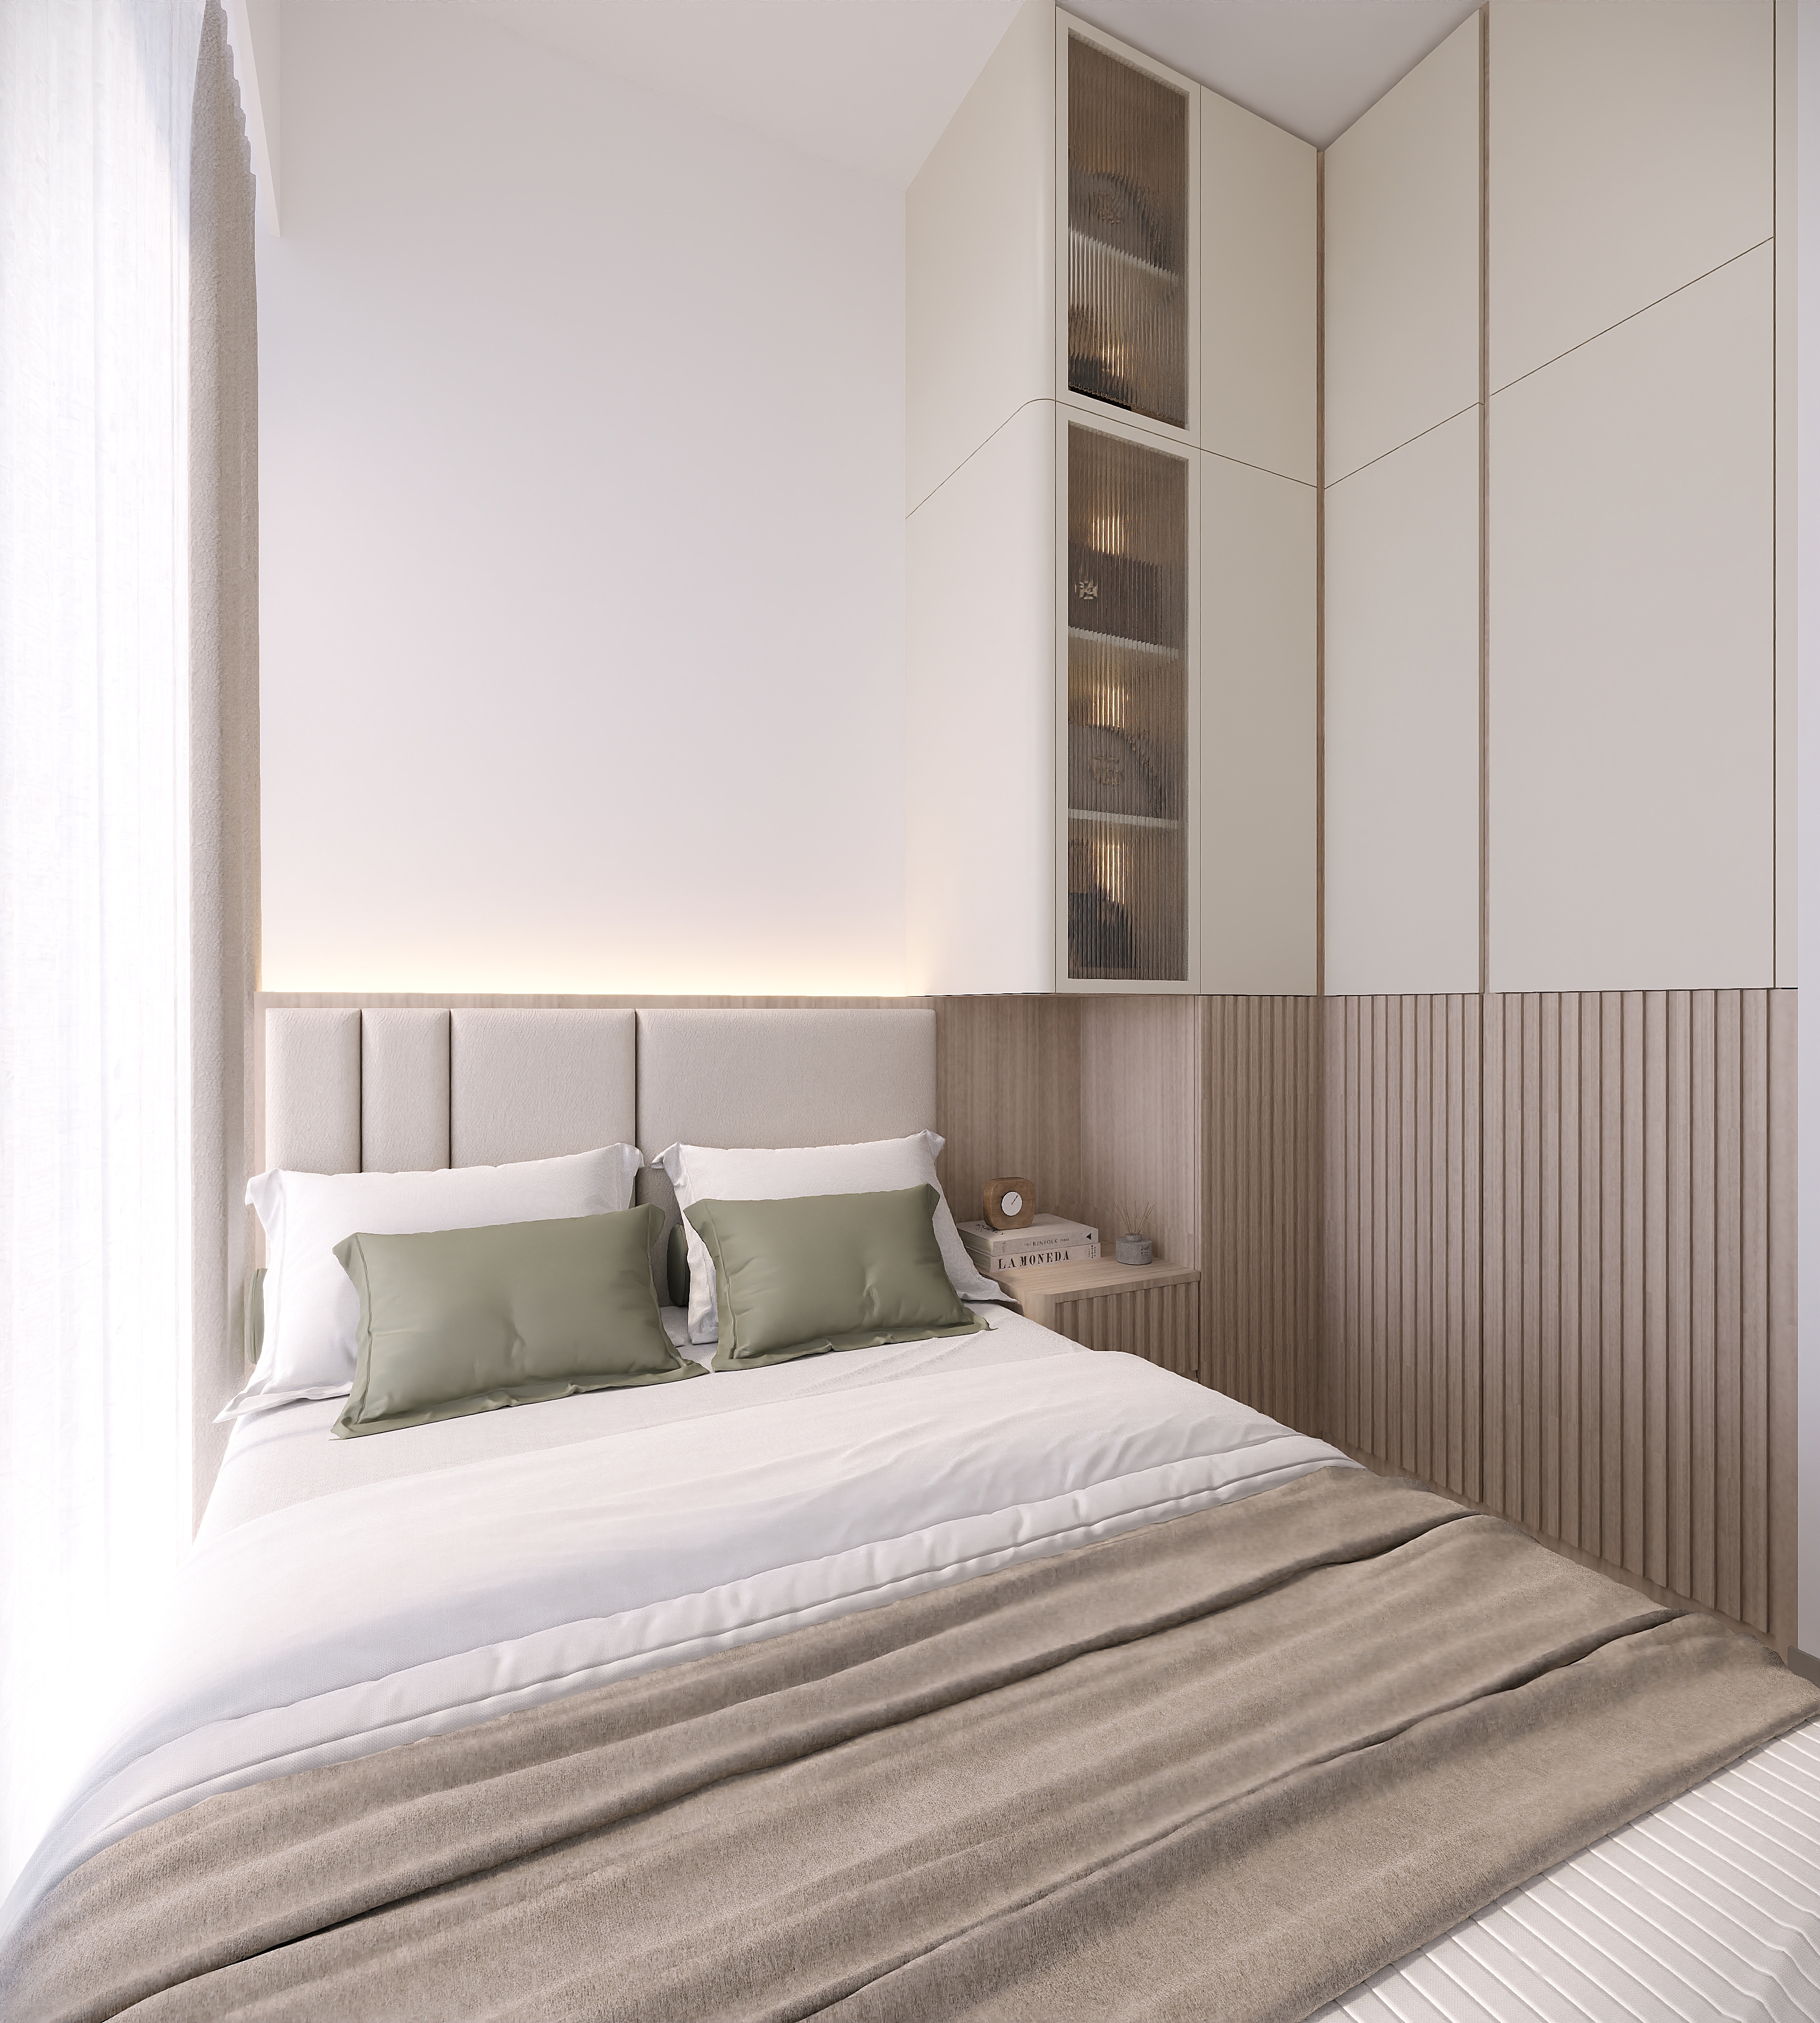
❤️Bedroom: The bed side integrates with the wardrobe—wardrobe doors use "skin-feel panels + glass + strips," subtly showcasing ornaments to add layers. The bedside table is embedded between the bed and wardrobe; hidden light strips above the headboard provide soft indirect light, creating a relaxing sleep ambiance.
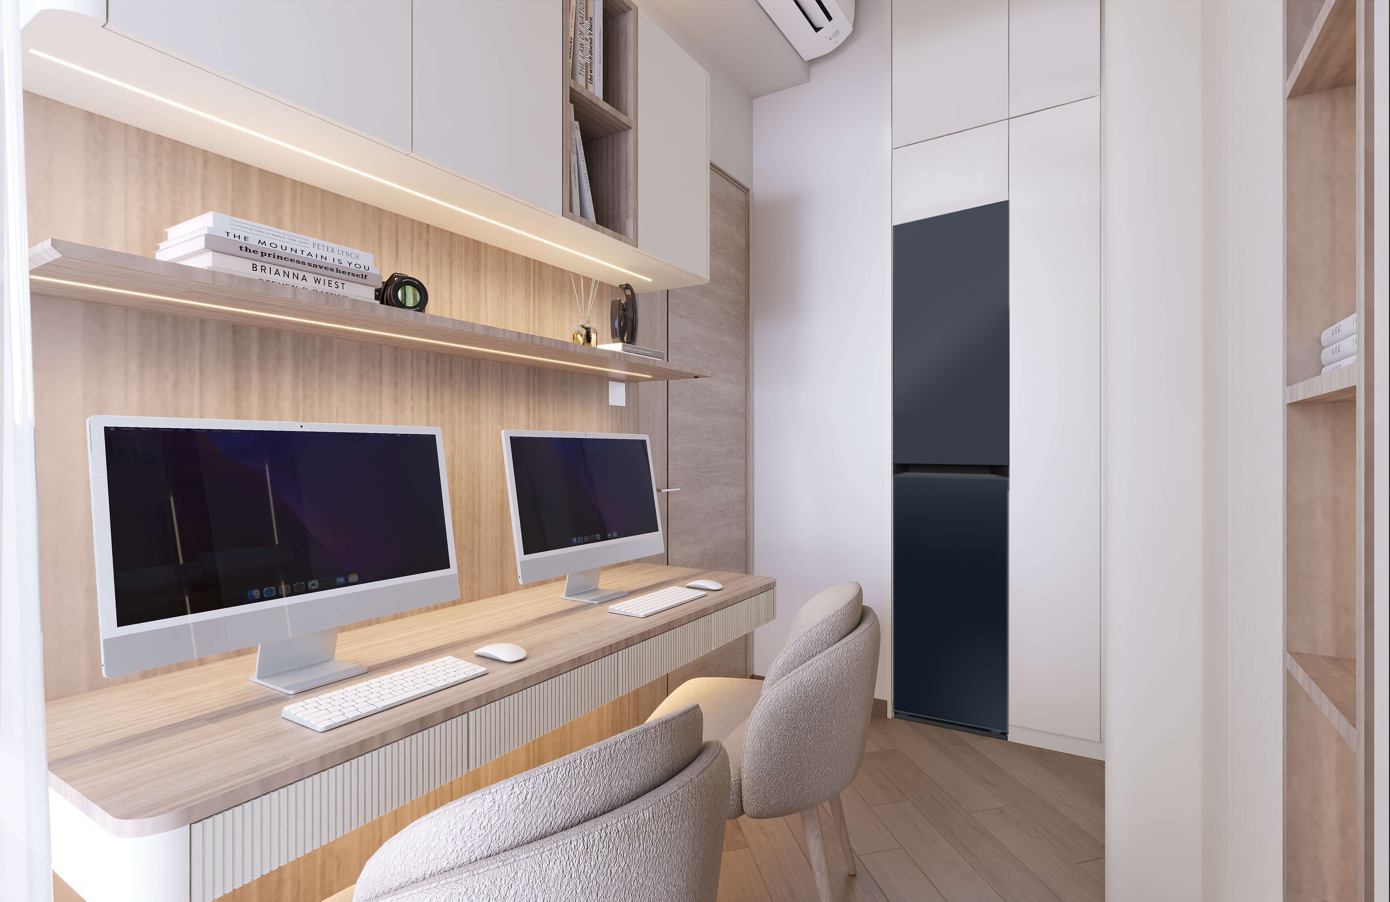
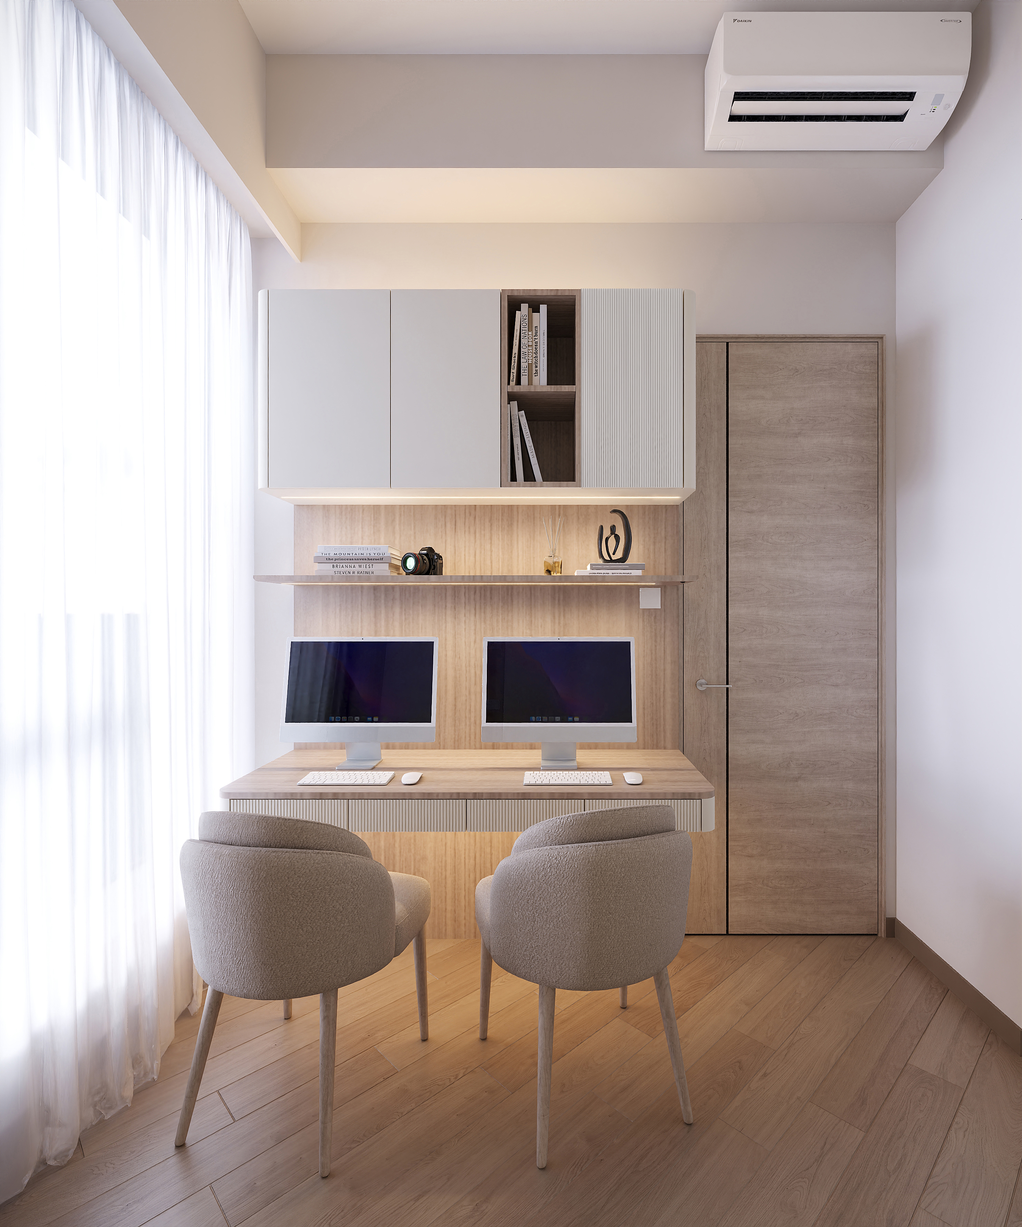
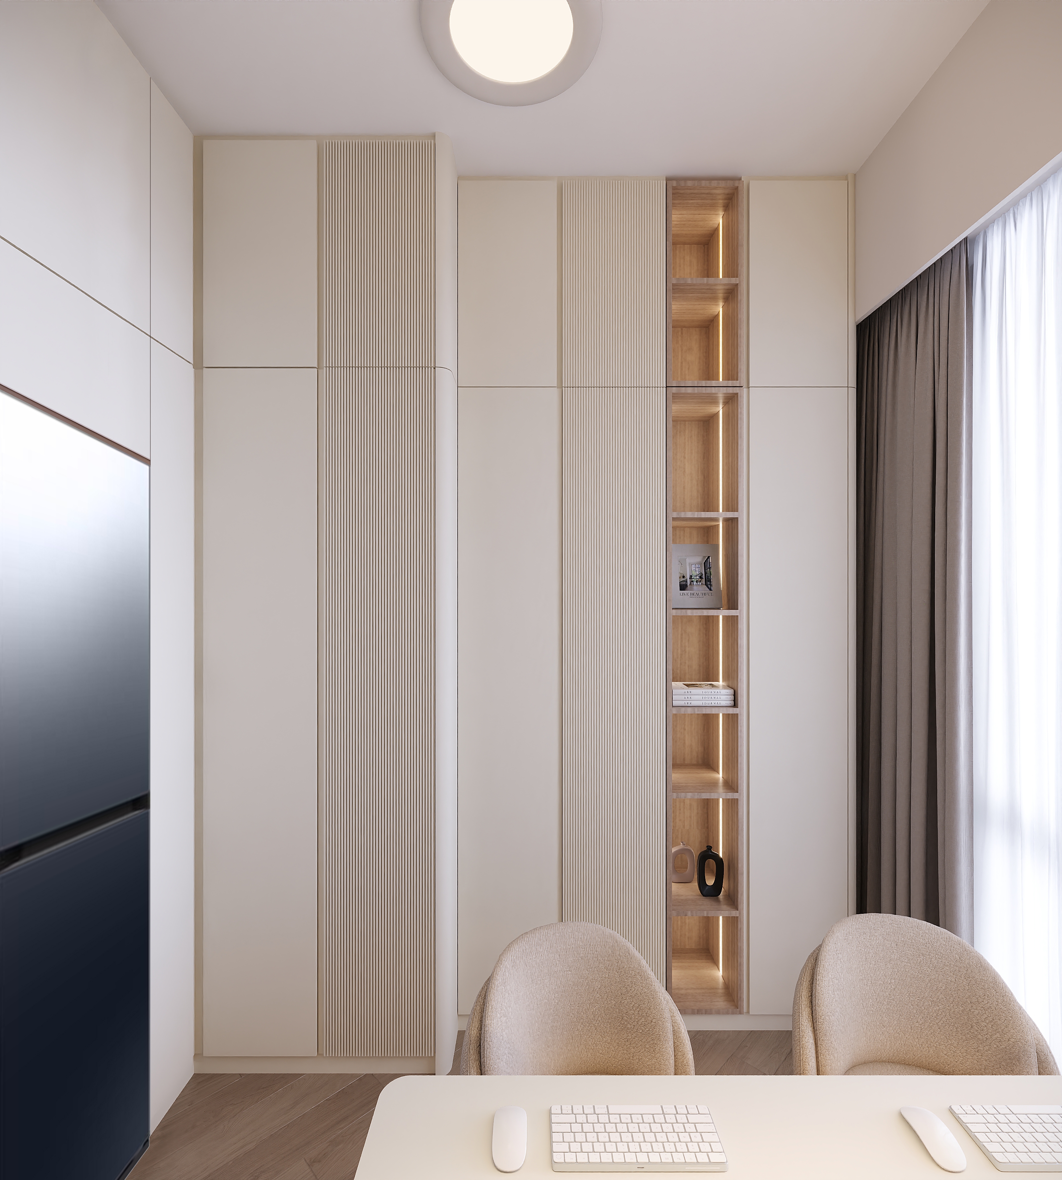
❤️Study: The desk is custom-integrated with cabinets, combining light wood grain, matte skin-feel panels, and strips. Floating cabinets mix closed doors and open shelves to tuck away clutter while displaying items; a dual-computer workspace is reserved nearby.
⭐Problems Solved:
- Clashing old & new furniture, messy look in small spaces
- Insufficient storage, wasted corner space
- Harsh bedroom lighting disrupting sleep
👍Benefits for You:
- Visual extension makes the home look larger
- Every corner is both functional and stylish
- Achieve a cohesive whole-home look without major renovations








.png)